
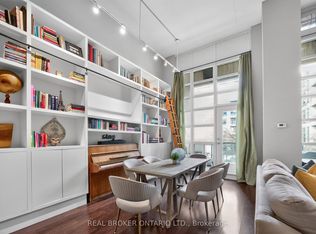
Your plants want you to book a showing. Your friends will want to stay for dinner. Twelve-foot ceilings, exposed ductwork and a wall of windows make a strong first impression. But it's the morning coffee in your pyjamas, watching the sunrise without another building's living rooms looking back, that might get you attached. The original solarium doors are gone, opening that bright front space to everyday life. There's room to stretch out on the sofa, a place for the dining table and a modern kitchen that keeps whoever's cooking in the conversation. Dinner can run late. The dishes can wait. And your laptop? Leave it in the den. Tucked at the back, approximately 8 by 14 feet, it has room for a proper workspace, creative projects or overnight guests, with separation from where you spend your evening. Nobody's eating beside your inbox. The generous bedroom carries through the high ceilings and airy feel, ready when you're ready to call it a night. Outside, find your usual at Haute Coffee, meet friends at Fat Pasha or Playa Cabana, and pick up groceries on foot. Dupont subway is a short walk away. Come home to a quieter neighbourhood, friendly neighbours and approximately 889 sq. ft. at Madison Avenue Lofts. A gym downstairs, a rooftop terrace upstairs, concierge service and underground visitor parking make staying in and having people over equally appealing. Fibre optic internet, digital cable and a landline are included in the maintenance fees. Fair warning: you might become the friend who always hosts.
For sale
C$725,000
380 Macpherson Ave #336, Toronto, ON M4V 3E3
2beds
1baths
Apartment
Built in ----
-- sqft lot
$-- Zestimate®
C$--/sqft
C$896/mo HOA
What's special
Twelve-foot ceilingsExposed ductworkWall of windowsBright front spaceRooftop terrace upstairsUnderground visitor parking
- 5 days
- 19
- 0
Zillow last checked:
Listing updated:
Listed by:
KELLER WILLIAMS REFERRED URBAN REALTY
Source: TRREB,MLS®#: C14130328 Originating MLS®#: Toronto Regional Real Estate Board
Facts & features
Interior
Bedrooms & bathrooms
- Bedrooms: 2
- Bathrooms: 1
Primary bedroom
- Level: Main
- Dimensions: 3.91 x 2.95
Den
- Level: Main
- Dimensions: 2.48 x 4.2
Dining room
- Level: Main
- Dimensions: 5.13 x 4.2
Kitchen
- Level: Main
- Dimensions: 5.13 x 4.2
Living room
- Level: Main
- Dimensions: 5.13 x 4.2
Heating
- Forced Air, Gas
Cooling
- Central Air
Appliances
- Laundry: Ensuite
Features
- Other
- Basement: None
- Has fireplace: No
Interior area
- Living area range: 800-899 null
Video & virtual tour
Property
Parking
- Total spaces: 1
- Parking features: Underground
- Has garage: Yes
Features
- Exterior features: Enclosed Balcony
Details
- Parcel number: 130260125
Construction
Type & style
- Home type: Apartment
- Property subtype: Apartment
Materials
- Concrete
Community & HOA
HOA
- Amenities included: Concierge, Gym, Party Room/Meeting Room, Rooftop Deck/Garden, Visitor Parking
- Services included: Heat Included, Water Included, Common Elements Included, Building Insurance Included, Parking Included
- HOA fee: C$896 monthly
- HOA name: TSCC
Location
- Region: Toronto
Financial & listing details
- Annual tax amount: C$3,698
- Date on market: 10/29/2026
Price history
Price history is unavailable.
Public tax history
Tax history is unavailable.
Climate risks
Neighborhood: Casa Loma
Nearby schools
GreatSchools rating
No schools nearby
We couldn't find any schools near this home.
- C$--1 bd1 ba735 sqft380 Macpherson Ave #441, Toronto, ON M4V3E3Off Market

- C$744,0001 bd2 ba-- sqft380 Macpherson Ave #209, Toronto, ON M4V3E3For Sale
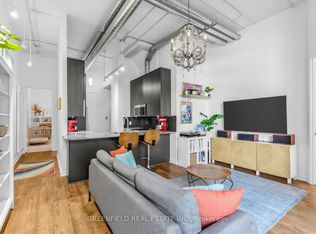
- C$799,0002 bd2 ba-- sqft380 Macpherson Ave N #410, Toronto, ON M4V3E3For Sale
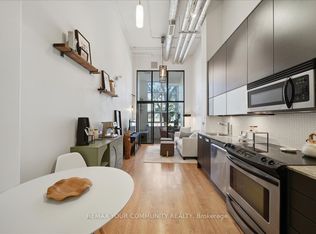
- C$575,0002 bd1 ba-- sqft380 Macpherson Ave #227, Toronto, ON M4V3E3For Sale
Similar homes
- C$799,0002 bd2 ba-- sqft380 Macpherson Ave N #410, Toronto, ON M4V 3E3For SaleMLS ID #C14109490, GREENFIELD REAL ESTATE INC.. TRREB
- C$708,8882 bd2 ba-- sqft280 Howland Ave #330, Toronto, ON M5R 0C3For Sale
 MLS ID #C13852238, RE/MAX EXCELLENCE REAL ESTATE. TRREB
- C$664,9003 bd2 ba-- sqft1285 Queen St E #206, Toronto, ON M4L 0B6For SaleMLS ID #E14136706, RE/MAX REALTRON REALTY INC.. TRREB
- C$679,9002 bd2 ba-- sqftThe Carnaby, Toronto, ON M6J 0E5For Sale
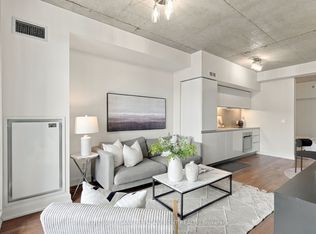 MLS ID #C14119228, COLDWELL BANKER ESCARPMENT REALTY. TRREB
