Welcome to Madison Avenue Lofts, where authentic loft character meets one of Toronto's most sought-after neighbourhoods. This thoughtfully designed suite makes an immediate impression with 14-ft ceilings, oversized windows and industrial details that give the space its unmistakable loft feel. The open-concept layout makes smart use of every inch, with plenty of natural light and a comfortable flow for everyday living. Beyond the suite, this is a building with a true sense of community - the kind of place where familiar faces and friendly neighbours make it feel like home. Tucked along Macpherson Avenue, a calm residential street that feels removed from the downtown rush, yet keeps some of Toronto's best neighbourhoods within easy reach. Walk to Casa Loma, The Annex, Yorkville, shops, restaurants, parks and Dupont subway station. Building amenities include concierge, fitness centre, party room, rooftop terrace with BBQs, Communal Herb and Vegetable Garden, steam room, visitor parking, and bike storage. Authentic loft living, an incredible location and a building people genuinely love to call home. Even your parking spot works harder, complete with its own built-in bike rack. Included in Maintence fees is High Speed Fibre Internet for uninterrupted service.
For sale
C$599,000
380 Macpherson Ave #227, Toronto, ON M4V 3E3
2beds
1baths
Apartment
Built in ----
-- sqft lot
$-- Zestimate®
C$--/sqft
C$675/mo HOA
What's special
Authentic loft characterOversized windowsIndustrial detailsOpen-concept layoutPlenty of natural lightCalm residential streetRooftop terrace with bbqs
- 12 hours
- 5
- 0
Zillow last checked:
Listing updated:
Listed by:
REMAX YOUR COMMUNITY REALTY
Source: TRREB,MLS®#: C13868756 Originating MLS®#: Toronto Regional Real Estate Board
Originating MLS®#: Toronto Regional Real Estate BoardFacts & features
Interior
Bedrooms & bathrooms
- Bedrooms: 2
- Bathrooms: 1
Primary bedroom
- Level: Flat
- Dimensions: 2.97 x 3
Dining room
- Level: Flat
- Dimensions: 0 x 0
Kitchen
- Level: Flat
- Dimensions: 2.91 x 3.84
Living room
- Level: Flat
- Dimensions: 2.91 x 2.61
Other
- Level: Flat
- Dimensions: 0 x 0
Heating
- Forced Air, Gas
Cooling
- Central Air
Appliances
- Laundry: In-Suite Laundry
Features
- Storage
- Basement: None
- Has fireplace: No
Interior area
- Living area range: 600-699 null
Video & virtual tour
Property
Parking
- Total spaces: 1
- Parking features: Underground
- Has garage: Yes
Lot
- Features: Public Transit, School, Greenbelt/Conservation
Details
- Parcel number: 130260067
Construction
Type & style
- Home type: Apartment
- Property subtype: Apartment
Materials
- Concrete
Community & HOA
Community
- Security: Carbon Monoxide Detector(s), Concierge/Security, Smoke Detector(s)
HOA
- Amenities included: Community BBQ, Concierge, Gym, Party Room/Meeting Room, Rooftop Deck/Garden, Visitor Parking
- Services included: Heat Included, Water Included, Cable TV Included, Common Elements Included, Building Insurance Included, Parking Included
- HOA fee: C$675 monthly
- HOA name: TSCC
Location
- Region: Toronto
Financial & listing details
- Annual tax amount: C$2,775
- Date on market: 10/6/2026
Price history
Price history is unavailable.
Public tax history
Tax history is unavailable.
Climate risks
Neighborhood: Casa Loma
Nearby schools
GreatSchools rating
No schools nearby
We couldn't find any schools near this home.
- C$--1 bd1 ba735 sqft380 Macpherson Ave #441, Toronto, ON M4V3E3Off Market

- C$744,0001 bd2 ba-- sqft380 Macpherson Ave #209, Toronto, ON M4V3E3For Sale
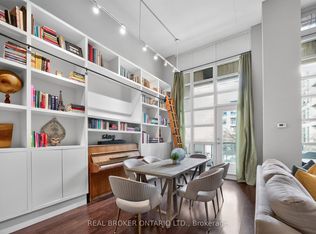
- C$829,0002 bd2 ba-- sqft380 Macpherson Ave N #410, Toronto, ON M4V3E3For Sale
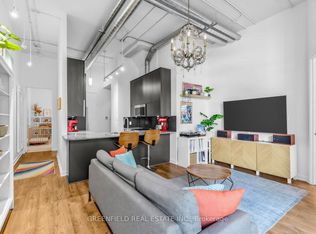
- C$799,0002 bd1 ba-- sqft380 Macpherson Ave #501, Toronto, ON M4V3E3For Sale

Similar homes
- C$744,0001 bd2 ba-- sqft380 Macpherson Ave #209, Toronto, ON M4V 3E3For SaleMLS ID #C13861256, REAL BROKER ONTARIO LTD.. TRREB
- C$610,0002 bd1 ba-- sqft377 Madison Ave #502, Toronto, ON M4V 3E1For Sale
 MLS ID #C13838604, SUTTON GROUP-ASSOCIATES REALTY INC.. TRREB
 - C$648,0002 bd1 ba-- sqftRise, Toronto, ON M5P 0A2For Sale
 MLS ID #C13868988, ROYAL LEPAGE TERREQUITY SW REALTY. TRREB
 - C$788,8002 bd2 ba-- sqft380 Macpherson Ave #210, Toronto, ON M4V 3E3For Sale
 MLS ID #C13830902, REMAX YOUR COMMUNITY REALTY. TRREB
