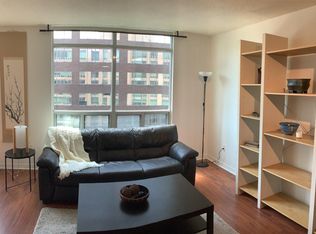
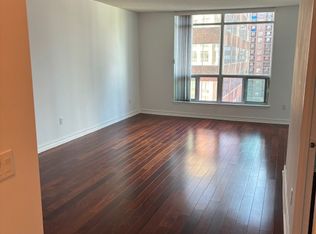
Bright & Airy 1+Den Where Yorkville Meets Rosedale. Welcome to effortless city living on the border of two of Toronto's most coveted neighbourhoods. This move-in ready, 685 sq ft one-bedroom-plus-den has been thoughtfully updated and reimagined - the glass partition between the den and living room was removed, creating one expansive, light-filled open-concept space framed by oversized floor-to-ceiling windows. The modern kitchen features crisp white countertops, a breakfast bar, and stainless-steel appliances, including a sleek induction stove - perfect for entertaining or a quick morning coffee before you step out into the city. The generously sized primary bedroom easily fits a king bed and offers a large double closet. Budgeting is simple here: all-inclusive maintenance fees cover everything except TV and internet, giving you truly predictable monthly costs. A strictly no-pets building - a rare find and ideal for buyers with allergies. The location is unbeatable: steps to Yorkville's luxury shopping and dining, a short stroll to Rosedale Station and the Bloor-Yonge transit hub, and quick access to the DVP. Grocery stores, cafés, parks, and entertainment are all within walking distance. A perfect fit for first-time buyers or professionals seeking style, convenience, and value in prime central Toronto.
For sale
C$599,900
942 Yonge St #418, Toronto, ON M4W 3S8
2beds
1baths
Apartment
Built in ----
-- sqft lot
$-- Zestimate®
C$--/sqft
C$796/mo HOA
What's special
Bright and airyExpansive light-filled open-concept spaceOversized floor-to-ceiling windowsModern kitchenCrisp white countertopsBreakfast barStainless-steel appliances
- 100 days
- 11
- 0
Zillow last checked:
Listing updated:
Listed by:
ROYAL LEPAGE TERREQUITY PRINCIPLED REALTY
Source: TRREB,MLS®#: C13530774 Originating MLS®#: Toronto Regional Real Estate Board
Originating MLS®#: Toronto Regional Real Estate BoardFacts & features
Interior
Bedrooms & bathrooms
- Bedrooms: 2
- Bathrooms: 1
Bedroom
- Level: Flat
- Dimensions: 3.29 x 3.75
Den
- Level: Flat
- Dimensions: 3.46 x 3.13
Dining room
- Level: Flat
- Dimensions: 3.46 x 2.63
Kitchen
- Level: Flat
- Dimensions: 2.13 x 2.84
Living room
- Level: Flat
- Dimensions: 3.45 x 3.13
Heating
- Forced Air, Gas
Cooling
- Central Air
Appliances
- Laundry: Ensuite
Features
- Flooring: Carpet Free
- Basement: None
- Has fireplace: No
Interior area
- Living area range: 600-699 null
Video & virtual tour
Property
Parking
- Total spaces: 1
- Parking features: Underground
- Has garage: Yes
Accessibility
- Accessibility features: None
Features
- Has view: Yes
- View description: City
Lot
- Features: Arts Centre, Hospital, Library, Place Of Worship, Public Transit, School
Details
- Parcel number: 120190072
Construction
Type & style
- Home type: Apartment
- Property subtype: Apartment
Materials
- Concrete
- Foundation: Poured Concrete
- Roof: Unknown
Community & HOA
Community
- Security: Security System, Security Gate
HOA
- Amenities included: Concierge, Gym, Rooftop Deck/Garden, Visitor Parking
- Services included: Heat Included, Hydro Included, Water Included, CAC Included, Common Elements Included, Building Insurance Included, Parking Included
- HOA fee: C$796 monthly
- HOA name: MTCC
Location
- Region: Toronto
Financial & listing details
- Annual tax amount: C$3,092
- Date on market: 7/7/2026
Price history
Price history is unavailable.
Public tax history
Tax history is unavailable.
Climate risks
Neighborhood: Annex
Nearby schools
GreatSchools rating
No schools nearby
We couldn't find any schools near this home.


Similar homes
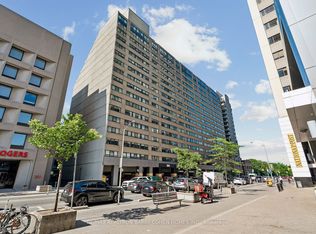
- C$699,9992 bd2 ba-- sqft360 Bloor St E #301, Toronto, ON M4W 3M3For Sale
 MLS ID #C14032208, RE/MAX REALTRON BARRY COHEN HOMES INC.. TRREB
 - C$549,9902 bd1 ba-- sqft39 Parliament St #1102, Toronto, ON M5A 4R2For Sale
 MLS ID #C14031414, RE/MAX HALLMARK REALTY LTD.. TRREB
 - C$599,0002 bd2 ba-- sqftThe Modern, Toronto, ON M5A 1P9For Sale
 MLS ID #C13756646, SOTHEBY'S INTERNATIONAL REALTY CANADA. TRREB
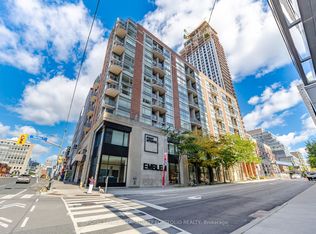
 - C$539,9002 bd2 ba-- sqftThe Radius, Toronto, ON M4S 3G9For Sale
 MLS ID #C13872376, ROYAL LEPAGE TERREQUITY PORTFOLIO REALTY. TRREB
