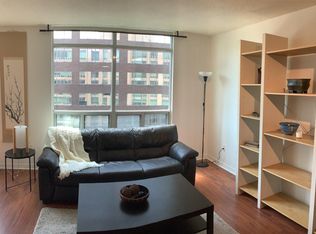
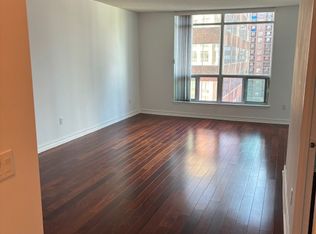
Bright, spacious & recently updated one bedroom at The Memphis! This south-facing suite at 942Yonge Street offers the perfect combination of style, space and convenience in an exceptionally well-maintained building. Featuring luxury vinyl flooring throughout, a bright open-concept living & dining area, and a renovated kitchen with stainless steel appliances,granite countertops, ceramic backsplash, ceramic flooring & breakfast bar. The generous bedroom boasts a walk-in closet with a custom closet system, providing excellent storage with updated washer & dryer! Unit is spacious at 648 Square feet and includes underground parking &locker. Condo fees cover heating, central air conditioning, electricity and water. Enjoy an impressive array of building amenities including 24-hour concierge, gym, games room, outdoor terrace and visitor parking. Unbeatable Yonge Street location close to Yonge/Bloor subway station, Yorkville, restaurants, cafés, entertainment, groceries and all the best that Toronto has to offer. Move-in ready and an exceptional opportunity for first-time buyers,professionals or investors! Walk score of 100 out of 100!
For sale
C$574,900
942 Yonge St #319, Toronto, ON M4W 3S8
1beds
1baths
Apartment
Built in ----
-- sqft lot
$-- Zestimate®
C$--/sqft
C$753/mo HOA
What's special
South-facing suiteLuxury vinyl flooring throughoutGranite countertopsCeramic backsplashCeramic flooringBreakfast barUpdated washer and dryer
- 80 days
- 2
- 0
Zillow last checked:
Listing updated:
Listed by:
ROYAL LEPAGE TERREQUITY REALTY
Source: TRREB,MLS®#: C13630168 Originating MLS®#: Toronto Regional Real Estate Board
Originating MLS®#: Toronto Regional Real Estate BoardFacts & features
Interior
Bedrooms & bathrooms
- Bedrooms: 1
- Bathrooms: 1
Bedroom
- Description: Primary Bedroom
- Level: Flat
- Area: 11.26 Square Meters
- Area source: Other
- Dimensions: 4.11 x 2.74
Dining room
- Description: Dining Room
- Level: Flat
- Area: 24.49 Square Meters
- Area source: Other
- Dimensions: 7.31 x 3.35
Kitchen
- Description: Kitchen
- Level: Flat
- Area: 6 Square Meters
- Area source: Other
- Dimensions: 2.74 x 2.19
Living room
- Description: Living Room
- Level: Flat
- Area: 24.49 Square Meters
- Area source: Other
- Dimensions: 7.31 x 3.35
Heating
- Forced Air, Gas
Cooling
- Central Air
Appliances
- Laundry: Ensuite, In-Suite Laundry, Laundry Closet
Features
- Primary Bedroom - Main Floor
- Flooring: Carpet Free
- Basement: None
- Has fireplace: No
Interior area
- Living area range: 600-699 null
Property
Parking
- Total spaces: 1
- Parking features: Underground
- Has attached garage: Yes
Accessibility
- Accessibility features: Elevator
Features
- Has view: Yes
- View description: City, Skyline
Lot
- Features: Library, Park, Place Of Worship, Public Transit
Details
- Parcel number: 120190052
Construction
Type & style
- Home type: Apartment
- Property subtype: Apartment
- Attached to another structure: Yes
Materials
- Concrete
Community & HOA
Community
- Security: Concierge/Security, Security Guard
HOA
- Amenities included: Concierge
- Services included: Heat Included, Hydro Included, Water Included, CAC Included, Common Elements Included, Building Insurance Included, Parking Included
- HOA fee: C$753 monthly
- HOA name: MTCC
Location
- Region: Toronto
Financial & listing details
- Annual tax amount: C$2,892
- Date on market: 8/2/2026
Price history
Price history is unavailable.
Public tax history
Tax history is unavailable.
Climate risks
Neighborhood: Annex
Nearby schools
GreatSchools rating
No schools nearby
We couldn't find any schools near this home.


Similar homes
- C$565,0002 bd1 ba-- sqftICON II, Toronto, ON M5V 3P6For Sale
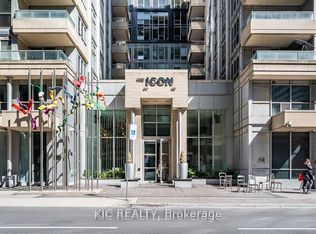 MLS ID #C14096738, KIC REALTY. TRREB
 - C$580,0001 bd1 ba-- sqft65 Liberty St #1604, Toronto, ON M6K 1Y4For Sale
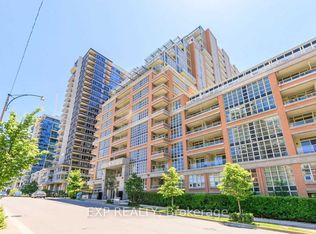 MLS ID #C14091754, EXP REALTY. TRREB
 - C$538,0002 bd1 ba-- sqft35 Hayden St #1204, Toronto, ON M4Y 3C3For Sale
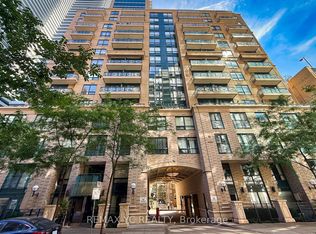 MLS ID #C13862478, REMAX YC REALTY. TRREB
 - C$539,0002 bd1 ba-- sqft231 Fort York Blvd #412, Toronto, ON M5V 1B2For Sale
 MLS ID #C14096016, PG DIRECT REALTY LTD.. TRREB
