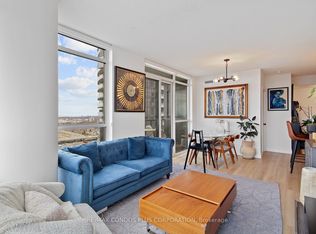
Gorgeous two-level condo featuring 3 bed, 3 bath (1 full and 2 half), located in the highly sought after Islington-City Centre West community. The open-concept main floor features vinyl flooring, vibrant pot lights, and an expansive living and dining area with a walkout to a large south facing private balcony. The kitchen comes fully equipped with sleek stainless steel appliances, quartz counter tops and a spacious pantry for all your storage needs. Main level also features 1 generous bedroom and 2-piece powder room. The upper level boasts laminate flooring and two light-filled bedrooms, the primary bedroom includes a walk-in closet and private 2-piece bath. Upper level also features a main 4-piece bathroom, ensuite laundry room, and an ensuite locker for effortless storage. Unit also comes with 1 parking space and access to many, many incredible building amenities. The maintenance fees include all utilities, even cable! Excellent location, close to schools, transit, shopping, highways and much more. A true must-see home that checks every box.
For sale
C$629,000
2 Valhalla Inn Rd #247C, Toronto, ON M9B 6C3
3beds
3baths
Apartment
Built in ----
-- sqft lot
$-- Zestimate®
C$--/sqft
C$1,063/mo HOA
What's special
Open-concept main floorVinyl flooringVibrant pot lightsSleek stainless steel appliancesQuartz counter topsSpacious pantryTwo light-filled bedrooms
- 15 hours
- 5
- 0
Zillow last checked:
Listing updated:
Listed by:
ZOLO REALTY
Source: TRREB,MLS®#: W14095424 Originating MLS®#: Toronto Regional Real Estate Board
Facts & features
Interior
Bedrooms & bathrooms
- Bedrooms: 3
- Bathrooms: 3
Primary bedroom
- Level: Second
- Dimensions: 5.35 x 3.2
Bedroom
- Level: Main
- Dimensions: 4.6 x 2.53
Bedroom 2
- Level: Second
- Dimensions: 4.31 x 2.65
Bathroom
- Level: Main
- Dimensions: 1.49 x 1.35
Bathroom
- Level: Second
- Dimensions: 2.45 x 1.44
Dining room
- Level: Main
- Dimensions: 8.22 x 3.28
Kitchen
- Level: Main
- Dimensions: 4.03 x 2.49
Laundry
- Level: Second
- Dimensions: 2.65 x 1.44
Living room
- Level: Main
- Dimensions: 8.22 x 3.28
Other
- Level: Second
- Dimensions: 1.13 x 1.57
Heating
- Forced Air, Gas
Cooling
- Central Air
Appliances
- Laundry: Ensuite
Features
- Flooring: Carpet Free
- Basement: None
- Has fireplace: No
Interior area
- Living area range: 1200-1399 null
Property
Parking
- Total spaces: 1
- Parking features: Garage
- Has garage: Yes
Features
- Exterior features: Open Balcony
Details
- Parcel number: 113400226
Construction
Type & style
- Home type: Apartment
- Property subtype: Apartment
Materials
- Brick
Community & HOA
HOA
- Services included: Heat Included, Water Included, Cable TV Included, Hydro Included, Common Elements Included, Parking Included, Building Insurance Included, CAC Included
- HOA fee: C$1,063 monthly
- HOA name: YCC
Location
- Region: Toronto
Financial & listing details
- Annual tax amount: C$2,102
- Date on market: 10/19/2026
Price history
Price history is unavailable.
Public tax history
Tax history is unavailable.
Climate risks
Neighborhood: Islington
Nearby schools
GreatSchools rating
No schools nearby
We couldn't find any schools near this home.
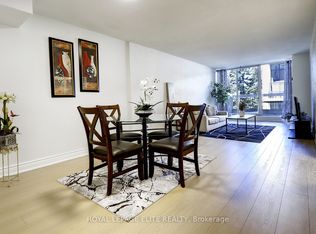
- C$499,9003 bd3 ba-- sqft2 Valhalla Inn Rd #250, Toronto, ON M9B6C3For Sale
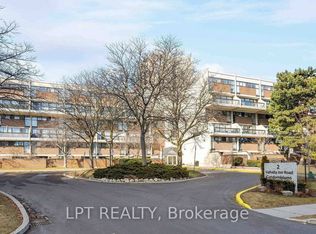
- C$552,0004 bd3 ba-- sqft2 Valhalla Inn Rd #332, Toronto, ON M9B6C3For Sale
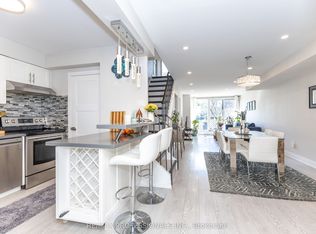
- C$689,9005 bd3 ba-- sqft2 Valhalla Inn Rd #339, Toronto, ON M9B6C3For Sale
- C$589,0003 bd2 ba-- sqft362 The East Mall E #1006, Etobicoke, ON M9B6C4For Sale
Similar homes
- C$499,9003 bd3 ba-- sqft2 Valhalla Inn Rd #250, Toronto, ON M9B 6C3For SaleMLS ID #W14033446, ROYAL LEPAGE ELITE REALTY. TRREB
- C$689,9005 bd3 ba-- sqft2 Valhalla Inn Rd #339, Toronto, ON M9B 6C3For SaleMLS ID #W13885610, RE/MAX PROFESSIONALS INC.. TRREB
- C$618,8003 bd2 ba-- sqft9 Valhalla Inn Rd #2802, Toronto, ON M9B 0B2For Sale
 MLS ID #W13782656, KW Living Realty. TRREB
- C$630,0003 bd2 ba-- sqftTriumph Tower | Valhalla Condos, Toronto, ON M9B 0B2For Sale
 MLS ID #W13568474, RE/MAX CONDOS PLUS CORPORATION. TRREB
