Welcome to this stunning renovated and meticulously maintained high-floor 2+den, 2-bathroom condo offering approximately 1,250-1,399 sq ft of bright, spacious, open-concept modern living. The oversized den can be used as a third bedroom, home office, or guest space. Featuring a beautifully updated modern kitchen with extended cabinetry, granite countertops, stainless steel appliances, and breakfast bar overlooking the spacious living and dining area-perfect for everyday living and entertaining. Enjoy extra-large bedrooms including a generous primary suite with walk-in closet and private 2-piece ensuite, plus an additional full 4-piece bathroom for family and guests. A rare large in-unit laundry room adds exceptional convenience and storage. Step out onto your expansive private balcony and take in spectacular unobstructed east and southeast city skyline views. Freshly painted, professionally cleaned, and truly move-in ready, this suite offers both comfort and style. All-inclusive maintenance fees cover hydro, heat, water, cable TV, internet, and parking. Exceptional amenities include an indoor swimming pool, fully equipped gym, sauna, party room, playground, concierge service, and visitor parking, along with EV charging stations for added modern convenience. Prime location with TTC at your doorstep and quick access to Hwy 427, 401, QEW/Gardiner, Pearson Airport, Sherway Gardens, schools, parks, and more.
For sale
C$575,000
511 The West Mall #1908, Toronto, ON M9C 1G5
3beds
2baths
Apartment
Built in ----
-- sqft lot
$-- Zestimate®
C$--/sqft
C$935/mo HOA
What's special
Granite countertopsStainless steel appliancesExtra-large bedroomsExpansive private balcony
- 53 days |
- 10 |
- 0 |
Zillow last checked:
Listing updated:
Listed by:
CENTURY 21 LEADING EDGE REALTY INC.
Source: TRREB,MLS®#: W13219226 Originating MLS®#: Toronto Regional Real Estate Board
Originating MLS®#: Toronto Regional Real Estate BoardFacts & features
Interior
Bedrooms & bathrooms
- Bedrooms: 3
- Bathrooms: 2
Primary bedroom
- Level: Main
- Dimensions: 5.2 x 3.22
Bedroom 2
- Level: Main
- Dimensions: 7.1 x 9.8
Den
- Level: Main
- Dimensions: 2.74 x 2.37
Dining room
- Level: Main
- Dimensions: 6.23 x 6.03
Foyer
- Level: Main
- Dimensions: 2.26 x 1.32
Kitchen
- Level: Main
- Dimensions: 4.08 x 2.26
Laundry
- Level: Main
- Dimensions: 2.74 x 2.31
Living room
- Level: Main
- Dimensions: 6.23 x 6.03
Heating
- Radiant, Electric
Cooling
- Wall Unit(s)
Appliances
- Laundry: Ensuite
Features
- Sauna, Wheelchair Access
- Flooring: Carpet Free
- Basement: None
- Has fireplace: No
Interior area
- Living area range: 1200-1399 null
Property
Parking
- Total spaces: 1
- Parking features: Underground
- Has garage: Yes
Accessibility
- Accessibility features: Parking, Wheelchair Access
Features
- Exterior features: Open Balcony
- Has view: Yes
- View description: Clear, Downtown, City, Skyline
Lot
- Features: Clear View, Electric Car Charger, Library, Other, Public Transit, School
- Topography: Flat
Details
- Parcel number: 110860203
Construction
Type & style
- Home type: Apartment
- Property subtype: Apartment
Materials
- Brick
- Foundation: Brick
- Roof: Other
Community & HOA
Community
- Security: Carbon Monoxide Detector(s), Concierge/Security, Smoke Detector(s), Security Gate
HOA
- Amenities included: Concierge, Gym, Indoor Pool, Party Room/Meeting Room, Playground, Sauna
- Services included: Heat Included, Hydro Included, Water Included, Cable TV Included, Common Elements Included, Building Insurance Included, Parking Included, Condo Taxes Included
- HOA fee: C$935 monthly
- HOA name: YCC
Location
- Region: Toronto
Financial & listing details
- Annual tax amount: C$1,718
- Date on market: 5/31/2026
CENTURY 21 LEADING EDGE REALTY INC.
CENTURY 21 LEADING EDGE REALTY INC.
By pressing Contact Agent, you agree that the real estate professional identified above may call/text you about your search, which may involve use of automated means and pre-recorded/artificial voices. You don't need to consent as a condition of buying any property, goods, or services. Message/data rates may apply. You also agree to our Terms of Use. Zillow does not endorse any real estate professionals. We may share information about your recent and future site activity with your agent to help them understand what you're looking for in a home.
Price history
Price history is unavailable.
Public tax history
Tax history is unavailable.
Climate risks
Neighborhood: Etobicoke West Mall
Nearby schools
GreatSchools rating
No schools nearby
We couldn't find any schools near this home.
- C$--3 bd2 ba-- sqft511 The West Mall #1405, Toronto, ON M9C1G5Off Market
- C$--3 bd2 ba-- sqft511 The West Mall #810, Toronto, ON M9C1G5Off Market
- C$--4 bd2 ba1.5k sqft511 The West Mall #1406, Etobicoke, ON M9C1G5Off Market
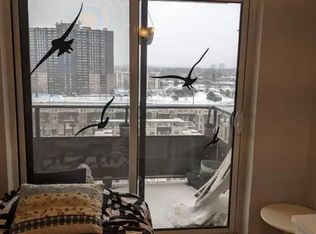
- C$490,0003 bd2 ba1.5k sqft511 The West Mall #1112, Toronto, ON M9C1G5Sold
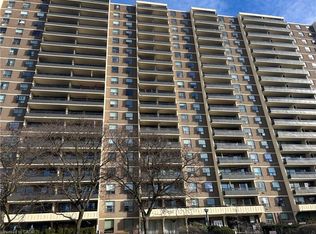
- C$897,0004 bd3 ba-- sqft22 Applewood Ln UNIT 33, Toronto, ON M9C0C1For Sale
- C$789,0003 bd3 ba-- sqft15 Applewood Ln #92, Toronto, ON M9C0C1For Sale
- C$--2 bd1 ba750 sqft7 Applewood Ln #216, Toronto, ON M9C0C1Off Market
- C$--2 bd1 ba700 sqft7 Applewood Ln #16, Toronto, ON M9C0C1Off Market
Similar homes
- C$545,0003 bd1 ba-- sqft475 The West Mall #406, Toronto, ON M9C 4Z3For Sale
 MLS ID #W13584622, RE/MAX PROFESSIONALS INC.. TRREB
 - C$575,0003 bd2 ba-- sqft820 Burnhamthorpe Rd #606, Toronto, ON M9C 4W2For Sale
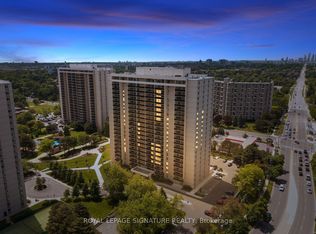 MLS ID #W13585758, ROYAL LEPAGE SIGNATURE REALTY. TRREB
 - C$574,9003 bd2 ba-- sqft475 The West Mall #212, Toronto, ON M9C 4Z3For Sale
 MLS ID #W13419684, ROYAL LEPAGE SIGNATURE REALTY. TRREB
 - C$565,0002 bd2 ba-- sqft10 Eva Rd #2701, Toronto, ON M9C 0B3For Sale
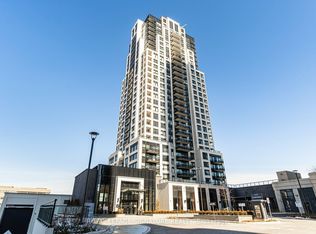 MLS ID #W13594606, ROYAL LEPAGE SIGNATURE REALTY. TRREB
 - C$598,0003 bd2 ba-- sqftMillgate Manor II, Toronto, ON M9C 4W2For SaleMLS ID #W13582480, SUTTON GROUP ELITE REALTY INC.. TRREB
- C$565,0002 bd2 ba-- sqft10 Eva Rd #2705, Toronto, ON M9C 0B3For SaleMLS ID #W13591846, ROYAL LEPAGE SIGNATURE REALTY. TRREB
- C$618,0003 bd2 ba-- sqft299 Mill Rd #210, Toronto, ON M9C 4V9For SaleMLS ID #W13587416, ROYAL LEPAGE TERREQUITY REALTY. TRREB
- C$598,9003 bd2 ba-- sqft551 The West Mall #1219, Toronto, ON M9C 1G7For SaleMLS ID #W12736036, RE/MAX REALTY SERVICES INC.. TRREB
- C$529,9992 bd2 ba-- sqft10 Eva Rd #1505, Toronto, ON M9C 0B3New ConstructionMLS ID #W13594354, RE/MAX HALLMARK BATORI GROUP INC.. TRREB
- C$583,8004 bd2 ba-- sqft625 The West Mall #1706, Toronto, ON M9C 4W9For SaleMLS ID #W13480034, RE/MAX REALTY SPECIALISTS INC.. TRREB
- C$650,5002 bd1 ba-- sqft451 The West Mall #807, Etobicoke, ON M9C 1G1For SaleMLS ID #W13581228, RIGHT AT HOME REALTY INC.. TRREB
- C$574,9003 bd2 ba-- sqftMillgate Manor, Toronto, ON M9C 4V9For SaleMLS ID #W13504248, RE/MAX CONDOS PLUS CORPORATION. TRREB
- C$599,9003 bd2 ba-- sqft335 Mill Rd Unit 401, Toronto, ON M9C 1Y6For SaleMLS ID #W13523286, RE/MAX GOLD REALTY INC.. TRREB
- C$564,9993 bd2 ba-- sqft10 Gibbs Rd #709, Toronto, ON M9B 0E2For SaleMLS ID #W13441012, LPT REALTY. TRREB
- C$544,9993 bd2 ba-- sqft714 The West Mall #903, Toronto, ON M9C 4X1For SaleMLS ID #W12728562, HOMELIFE/MIRACLE REALTY LTD. TRREB
- C$570,0002 bd1 ba-- sqft420 Mill Rd #112, Toronto, ON M9C 1Z1For SaleMLS ID #W13562276, RE/MAX PROFESSIONALS INC.. TRREB
- C$599,5003 bd2 ba-- sqft6 Eva Rd #1803, Toronto, ON M9C 0B1For SaleMLS ID #W13470924, ICI SOURCE REAL ASSET SERVICES INC.. TRREB
- C$569,0003 bd2 ba-- sqftValhalla Town Square Park Terraces, Toronto, ON M9B 6L6For SaleMLS ID #W13074964, ROYAL LEPAGE SIGNATURE REALTY. TRREB
- C$569,9002 bd2 ba-- sqft10 Eva Rd #Penthouse 01, Toronto, ON M9C 0B3For SaleMLS ID #W13543886, RE/MAX REAL ESTATE CENTRE INC.. TRREB
- C$585,0003 bd3 ba-- sqftTHE MASTERS, Toronto, ON M9C 4X7For SaleMLS ID #W13422776, SUTTON GROUP OLD MILL REALTY INC.. TRREB
