Location, lifestyle and a suite thoughtfully customized to make downtown living work beautifully. Suite 1916 at FLY Condos puts you within walking distance of the Financial District, Union Station, PATH, King West, the waterfront, restaurants, shopping, sports and entertainment, connecting you to the best of downtown Toronto. Inside, an intelligently designed open-concept layout features smooth 9-foot ceilings, with the 9-foot height reserved for the building's higher floors. Rarely offered, the Thomson-model corner suite is one of FLY's most distinctive 1-bedroom layouts, surrounded by floor-to-ceiling windows and complemented by an oversized wraparound balcony. Natural light fills the suite, showcasing exceptional CN Tower and city views together with spectacular sunrises and sunsets. The balcony offers approximately 228 sq. ft. of outdoor living space, expanding the home to over 800 sq. ft. of combined indoor and outdoor space. Luxury here is also about liveability. Extensive custom cabinetry and thoughtfully designed storage are integrated throughout, including custom entry and closet organizers and generous bedroom storage. The updated kitchen features quartz countertops, custom backsplash, stainless steel and built-in appliances, refaced soft-close cabinetry and additional custom storage. The spa-inspired bathroom was completely renovated in 2024 with an oversized glass-enclosed shower, recessed niche and contemporary finishes. New laminate flooring and smooth ceilings were also completed in 2024. In-suite laundry and, importantly, an owned underground parking space, an increasingly uncommon downtown convenience, complete the suite. At FLY, enjoy 24-hour concierge, fitness centre, rooftop terrace, party and media rooms, guest suites and more. A turnkey downtown home where location, intelligent design, natural light, storage, outdoor space, exceptional views and everyday liveability come together exceptionally well. Make it yours.
For sale
C$577,500
352 Front St W #1916, Toronto, ON M5V 0K3
1beds
1baths
Apartment
Built in ----
-- sqft lot
$-- Zestimate®
C$--/sqft
C$527/mo HOA
What's special
Suite thoughtfully customizedIntelligently designed open-concept layoutThomson-model corner suiteSurrounded by floor-to-ceiling windowsOversized wraparound balconySpectacular sunrises and sunsetsExtensive custom cabinetry
- 5 days
- 12
- 0
Zillow last checked:
Listing updated:
Listed by:
EXP REALTY
Source: TRREB,MLS®#: C13748208 Originating MLS®#: Toronto Regional Real Estate Board
Originating MLS®#: Toronto Regional Real Estate BoardFacts & features
Interior
Bedrooms & bathrooms
- Bedrooms: 1
- Bathrooms: 1
Bedroom
- Level: Flat
- Dimensions: 3.87 x 3.02
Bathroom
- Level: Flat
- Dimensions: 1.7 x 2.47
Foyer
- Level: Flat
- Dimensions: 6.6 x 1.87
Kitchen
- Level: Flat
- Dimensions: 3.96 x 3.96
Laundry
- Level: Flat
- Dimensions: 1.41 x 1.35
Living room
- Level: Flat
- Dimensions: 3.96 x 2.58
Heating
- Forced Air, Gas
Cooling
- Central Air
Appliances
- Included: Built-In Oven, Countertop Range
- Laundry: In-Suite Laundry, Laundry Room
Features
- Storage
- Flooring: Carpet Free
- Basement: None
- Has fireplace: No
Interior area
- Living area range: 500-599 null
Video & virtual tour
Property
Parking
- Total spaces: 1
- Parking features: Private
- Has garage: Yes
Features
- Exterior features: Open Balcony
- Has view: Yes
- View description: City
Lot
- Features: Arts Centre, Park, Waterfront, Public Transit
Details
- Parcel number: 763460371
Construction
Type & style
- Home type: Apartment
- Property subtype: Apartment
Materials
- Concrete
Details
- Builder name: Empire Communities
Community & HOA
Community
- Security: Concierge/Security, Security System
HOA
- Amenities included: Concierge, Exercise Room, Guest Suites, Party Room/Meeting Room, Rooftop Deck/Garden, Visitor Parking
- Services included: Heat Included, Water Included, CAC Included, Common Elements Included, Building Insurance Included, Parking Included
- HOA fee: C$527 monthly
- HOA name: TSCC
Location
- Region: Toronto
Financial & listing details
- Annual tax amount: C$2,954
- Date on market: 9/5/2026
Price history
Price history is unavailable.
Public tax history
Tax history is unavailable.
Climate risks
Neighborhood: Waterfront Communities
Nearby schools
GreatSchools rating
No schools nearby
We couldn't find any schools near this home.
- C$--2 bd2 ba850 sqft352 Front St W #1614, Toronto, ON M5V0K3Off Market
- C$950,0002 bd3 ba-- sqft352 Front St W #PENTHOUSE 09, Toronto, ON M5V0K3For Sale

- C$469,9001 bd1 ba-- sqft352 Front St W #PENTHOUSE 08, Toronto, ON M5V0K3For Sale

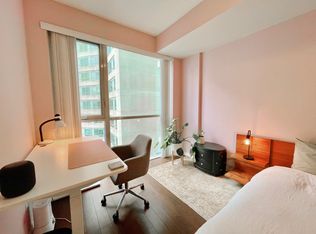
- C$--1 bd1 ba570 sqft352 Front St W #1420, Toronto, ON M5V0K3Off Market
Similar homes
- C$579,9002 bd2 ba-- sqftNEO CONDOS, Toronto, ON M5V 3Z9For Sale
 MLS ID #C13726978, CENTURY 21 ATRIA REALTY INC.. TRREB
 - C$574,0002 bd1 ba-- sqft373 Front St W #2509, Toronto, ON M5V 3R7For Sale
 MLS ID #C13732084, RE/MAX WEST REALTY INC.. TRREB
 - C$558,0002 bd1 ba-- sqft352 Front St W #1918, Toronto, ON M5V 0K3For Sale
 MLS ID #C13479436, RIGHT AT HOME REALTY INC.. TRREB
 - C$499,0003 bd2 ba-- sqftThe Icon II Condos, Toronto, ON M5V 3P6For Sale
 MLS ID #C13763964, RE/MAX REALTRON REALTY INC.. TRREB
