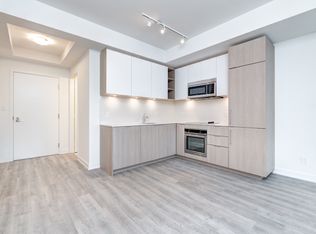
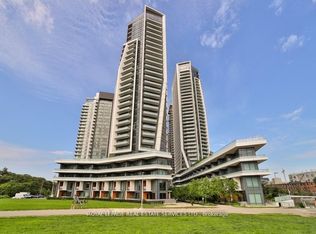
Bright one bedroom with a private balcony in the heart of Liberty Village. Top-floor unit with west-facing sun all afternoon. Walk to the lake, waterfront parks, CNE grounds and Fort York, with the neighbourhood's shops, cafes and restaurants right outside your door. Comes with Blomberg built-in appliances, upgraded laminate floors and in-suite laundry. TTC access just steps away. Tenant covers hydro and water.Walk to the lake, waterfront parks, CNE grounds and Fort York, with the neighbourhood's shops, cafes and restaurants right outside your door. Comes with Blomberg built-in appliances, upgraded laminate floors and in-suite laundry. TTC access just steps away. Tenant covers hydro and water.
For sale
C$569,000
50 Ordnance St #2404, Toronto, ON M6K 0C9
1beds
1baths
Apartment
Built in ----
-- sqft lot
$-- Zestimate®
C$--/sqft
C$525/mo HOA
What's special
Private balconyWest-facing sun all afternoonBlomberg built-in appliancesUpgraded laminate floorsIn-suite laundry
- 105 days
- 3
- 0
Zillow last checked:
Listing updated:
Listed by:
EXP REALTY
Source: TRREB,MLS®#: C13524044 Originating MLS®#: Toronto Regional Real Estate Board
Originating MLS®#: Toronto Regional Real Estate BoardFacts & features
Interior
Bedrooms & bathrooms
- Bedrooms: 1
- Bathrooms: 1
Bedroom
- Level: Flat
- Dimensions: 3.05 x 2.74
Bathroom
- Level: Flat
- Dimensions: 0 x 0
Dining room
- Level: Flat
- Dimensions: 2.74 x 3.66
Kitchen
- Level: Flat
- Dimensions: 2.74 x 3.66
Living room
- Level: Flat
- Dimensions: 3.96 x 3.05
Heating
- Forced Air, Gas
Cooling
- Central Air
Appliances
- Laundry: Ensuite
Features
- Flooring: Carpet Free
- Basement: None
- Has fireplace: No
Interior area
- Living area range: 500-599 null
Property
Parking
- Total spaces: 1
- Parking features: Underground
- Has garage: Yes
Features
- Exterior features: Open Balcony
Details
- Parcel number: 768320866
Construction
Type & style
- Home type: Apartment
- Property subtype: Apartment
Materials
- Concrete
Community & HOA
HOA
- Services included: Heat Included, Common Elements Included, Building Insurance Included, Parking Included, Condo Taxes Included
- HOA fee: C$525 monthly
- HOA name: TSCC
Location
- Region: Toronto
Financial & listing details
- Annual tax amount: C$3,008
- Date on market: 7/5/2026
Price history
Price history is unavailable.
Public tax history
Tax history is unavailable.
Climate risks
Neighborhood: Niagara
Nearby schools
GreatSchools rating
No schools nearby
We couldn't find any schools near this home.


Similar homes
- C$499,0001 bd1 ba-- sqftPlayground Condos, Toronto, ON M6K 0C9For Sale
 MLS ID #C13874924, RE/MAX PREMIER INC.. TRREB
 - C$499,8881 bd1 ba-- sqftBliss Condos, Toronto, ON M6K 3P9For Sale
 MLS ID #C13873388, RE/MAX EXPERTS. TRREB
 - C$524,8881 bd1 ba-- sqftBliss Condos, Toronto, ON M6K 3P9For Sale
 MLS ID #C13761592, RE/MAX EXPERTS. TRREB
 - C$547,5001 bd1 ba-- sqftFLY Condos, Toronto, ON M5V 0K3For Sale
 MLS ID #C13748208, EXP REALTY. TRREB
