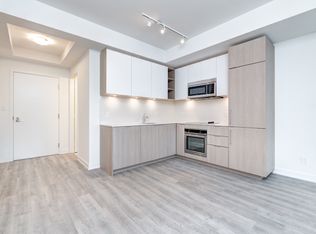
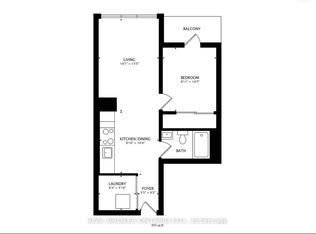
Discover refined city living in this bright and spacious 1-bedroom + den corner suite at Playground Condos. Thoughtfully designed and extensively upgraded, this stunning unit features sleek, modern finishes, high-end fixtures, and custom roller shades throughout. Expansive floor-to-ceiling windows bathe the interior in natural light, while the private wraparound balcony offers panoramic city views-perfect for relaxing or entertaining. This open-concept layout provides the ideal balance of style and functionality, with a versatile den that's perfect for a home office or creative space. Outdoor lovers will appreciate being close to Trinity Bellwoods Park, Garrison Common, and scenic lakefront trails. Commuters and city dwellers alike will love the easy access to public transit, major roadways, and top destinations like Union Station, BMO Field, Rogers Centre, and Scotiabank Arena. Playground Condos offers luxury amenities, including a rooftop infinity pool with cabanas, a state-of-the-art gym, and an elegant party room. Whether you're a young professional, first-time buyer, or investor, this upgraded corner suite is a rare opportunity in one of Toronto's most vibrant and connected communities.
For sale
C$559,000
50 Ordnance St #2802, Toronto, ON M6K 0C9
2beds
1baths
Apartment
Built in ----
-- sqft lot
$-- Zestimate®
C$--/sqft
C$581/mo HOA
What's special
Sleek modern finishesHigh-end fixturesCustom roller shades throughoutExpansive floor-to-ceiling windowsPrivate wraparound balconyPanoramic city viewsOpen-concept layout
- 5 days
- 5
- 0
Zillow last checked:
Listing updated:
Listed by:
RE/MAX MILLENNIUM REAL ESTATE
Source: TRREB,MLS®#: C13814904 Originating MLS®#: Toronto Regional Real Estate Board
Originating MLS®#: Toronto Regional Real Estate BoardFacts & features
Interior
Bedrooms & bathrooms
- Bedrooms: 2
- Bathrooms: 1
Primary bedroom
- Level: Flat
- Dimensions: 2.47 x 3.66
Den
- Level: Flat
- Dimensions: 1.65 x 2.21
Dining room
- Level: Flat
- Dimensions: 3.41 x 6.22
Kitchen
- Level: Flat
- Dimensions: 3.41 x 6.22
Living room
- Level: Flat
- Dimensions: 3.41 x 6.22
Heating
- Heat Pump, Gas
Cooling
- Central Air
Appliances
- Laundry: Ensuite
Features
- None
- Basement: None
- Has fireplace: No
Interior area
- Living area range: 600-699 null
Property
Parking
- Total spaces: 1
- Parking features: Underground
- Has garage: Yes
Features
- Exterior features: Open Balcony
- Water view: Partially Obstructive
Lot
- Features: Lake Access, Lake/Pond, Park, Public Transit
Construction
Type & style
- Home type: Apartment
- Property subtype: Apartment
Materials
- Aluminum Siding, Concrete
Community & HOA
Community
- Security: Concierge/Security
HOA
- Services included: CAC Included, Common Elements Included, Building Insurance Included, Parking Included
- HOA fee: C$581 monthly
- HOA name: TSCP
Location
- Region: Toronto
Financial & listing details
- Annual tax amount: C$3,514
- Date on market: 9/22/2026
Price history
Price history is unavailable.
Public tax history
Tax history is unavailable.
Climate risks
Neighborhood: Niagara
Nearby schools
GreatSchools rating
No schools nearby
We couldn't find any schools near this home.

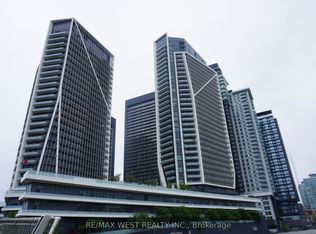
Similar homes
- C$574,9802 bd1 ba-- sqft215 Fort York Blvd #612, Toronto, ON M5V 4A2For Sale
 MLS ID #C13829898, RE/MAX REALTY ENTERPRISES INC.. TRREB
 - C$579,0002 bd1 ba-- sqft65 E Liberty St #1309, Toronto, ON M6K 0B1New Construction
 MLS ID #C13800680, HOMELIFE LANDMARK REALTY INC.. TRREB
 - C$579,9002 bd2 ba-- sqft(Undisclosed Address), Toronto, ON M6K 0E3For Sale
 MLS ID #C13774940, TAM, SIU . TRREB
 - C$555,9002 bd1 ba-- sqft50 Lynn Williams St #2210, Toronto, ON M6K 3R9For Sale
 MLS ID #C13768714, RE/MAX ALL-STARS REALTY INC.. TRREB
