Gem in the Heart of Liberty Village!** Bright and beautifully renovated 1-bedroom + den suite featuring an open-concept layout and abundant natural light. Spacious living room with walk-out to a private balcony offering impressive city views. Professionally renovated from top to bottom with modern finishes, including granite countertops, marble vanity, escarpment marble porcelain backsplash, upgraded kitchen, breakfast bar, private laundry, and upscale appliances. Versatile den ideal for a home office or additional living space. Includes parking and locker. Enjoy exceptional building amenities and an unbeatable location just steps to TTC, the waterfront, shops, restaurants, parks, and everything Liberty Village has to offer.
For sale
C$548,088
50 Lynn Williams St Unit 1907, Toronto, ON M6K 3R9
2beds
1baths
Apartment
Built in ----
-- sqft lot
$-- Zestimate®
C$--/sqft
C$682/mo HOA
What's special
Open-concept layoutAbundant natural lightImpressive city viewsGranite countertopsMarble vanityEscarpment marble porcelain backsplashUpgraded kitchen
- 2 days |
- 2 |
- 0 |
Zillow last checked:
Listing updated:
Listed by:
ROYAL LEPAGE IGNITE REALTY
Source: TRREB,MLS®#: C13688002 Originating MLS®#: Toronto Regional Real Estate Board
Originating MLS®#: Toronto Regional Real Estate BoardFacts & features
Interior
Bedrooms & bathrooms
- Bedrooms: 2
- Bathrooms: 1
Primary bedroom
- Description: Primary Bedroom
- Level: Main
- Area: 9.74 Square Meters
- Area source: Other
- Dimensions: 2.46 x 3.96
Den
- Description: Den
- Level: Main
- Area: 3.88 Square Meters
- Area source: Other
- Dimensions: 2.13 x 1.82
Dining room
- Description: Dining Room
- Level: Main
- Area: 15.58 Square Meters
- Area source: Other
- Dimensions: 3.41 x 4.57
Kitchen
- Level: Main
- Dimensions: 2.59 x 2.13
Living room
- Description: Living Room
- Level: Main
- Area: 15.58 Square Meters
- Area source: Other
- Dimensions: 3.41 x 4.57
Heating
- Forced Air, Gas
Cooling
- Central Air
Appliances
- Laundry: In-Suite Laundry
Features
- Other
- Basement: None
- Has fireplace: No
Interior area
- Living area range: 500-599 null
Property
Parking
- Total spaces: 1
- Parking features: Other
- Has garage: Yes
Features
- Exterior features: Open Balcony
Details
- Parcel number: 128170043
Construction
Type & style
- Home type: Apartment
- Property subtype: Apartment
- Attached to another structure: Yes
Materials
- Brick
Community & HOA
Community
- Security: Concierge/Security
HOA
- Amenities included: Community BBQ, Exercise Room, Guest Suites, Indoor Pool, Party Room/Meeting Room
- Services included: Heat Included, Water Included, CAC Included, Common Elements Included, Building Insurance Included, Parking Included
- HOA fee: C$682 monthly
- HOA name: TSCC
Location
- Region: Toronto
Financial & listing details
- Annual tax amount: C$2,594
- Date on market: 8/18/2026
Price history
Price history is unavailable.
Public tax history
Tax history is unavailable.
Climate risks
Neighborhood: Niagara
Nearby schools
GreatSchools rating
No schools nearby
We couldn't find any schools near this home.
- C$1,900-- bd1 ba-- sqft50 Lynn Williams St #2113, Toronto, ON M6K3R9For Rent
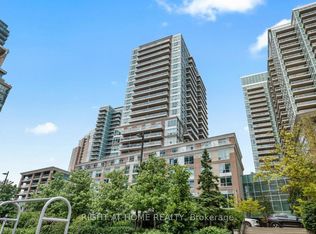
- C$514,9002 bd1 ba-- sqft50 Lynn Williams St #1606, Toronto, ON M6K3R9For Sale

- C$479,9002 bd1 ba-- sqft50 Lynn Williams St #1010, Toronto, ON M6K3R9For Sale
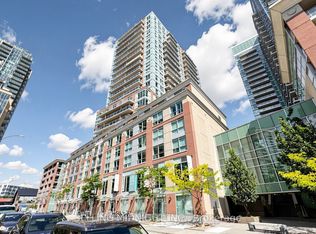
- C$3,2002 bd2 ba-- sqft50 Lynn Williams St #308, Toronto, ON M6K3R9For Rent
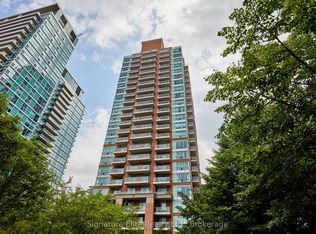
- C$--1 bd1 ba536 sqft50 Lynn Williams St #1008, Toronto, ON M6K3R9Off Market
- C$499,9001 bd1 ba-- sqft50 Lynn Williams St UNIT 916, Toronto, ON M6K3R9For Sale
- C$1,1803 bd2 ba-- sqft50 Lynn Williams St #2011, Toronto, ON M6K3R9For Rent
- C$--1 bd2 ba650 sqft50 Lynn Williams St #209, Toronto, ON M6K3R9Off Market
Similar homes
- C$605,0002 bd2 ba-- sqft125 Western Battery Rd #909, Toronto, ON M6K 3R8For Sale
 MLS ID #C13686950, RE/MAX PROFESSIONALS INC.. TRREB
 - C$599,0002 bd2 ba-- sqftLiberty Lakeview Towers, Toronto, ON M6K 0A2For Sale
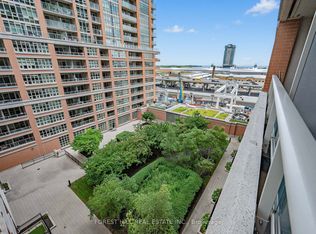 MLS ID #C13682498, FOREST HILL REAL ESTATE INC.. TRREB
 - C$519,0002 bd1 ba-- sqftWest Side Gallery Lofts, Toronto, ON M6J 3S8For Sale
 MLS ID #C13682322, SAGE REAL ESTATE LIMITED. TRREB
 - C$624,9992 bd1 ba-- sqftDNA 3, Toronto, ON M6K 0B4For Sale
 MLS ID #C13685804, RE/MAX REALTY ENTERPRISES INC.. TRREB
 - C$529,9002 bd1 ba-- sqft135 Liberty St #1107, Toronto, ON M6K 1A7For SaleCentury 21 Canada
- C$509,0001 bd1 ba-- sqftLiberty Central By The Lake, Toronto, ON M6KFor SaleMLS ID #C13686512, RE/MAX HALLMARK REALTY LTD.. TRREB
- C$710,0002 bd1 ba-- sqftVibe Condos, Toronto, ON M6K 3S2For SaleMLS ID #C13690878, KELLER WILLIAMS REFERRED URBAN REALTY. TRREB
- C$519,0002 bd1 ba-- sqft150 Sudbury St #518, Toronto, ON M6J 3S8For SaleMLS ID #C13656674, Century 21 Miller Real Estate Ltd.. TRREB
- C$529,9001 bd1 ba-- sqft1000 King St W #420, Toronto, ON M6K 3N1For SaleMLS ID #C13660762, RE/MAX WEST REALTY INC.. TRREB
- C$738,8883 bd2 ba-- sqft125 Western Battery Rd Unit 2415, Toronto, ON M6K 3R8For SaleMLS ID #C13691634, RIGHT AT HOME REALTY INC.. TRREB
- C$649,8001 bd1 ba-- sqft200 Sudbury St #907, Toronto, ON M6J 3W6For SaleMLS ID #C13695372, RARE REAL ESTATE. TRREB
- C$599,9002 bd2 ba-- sqftLiberty Place, Toronto, ON M6K 3R5For SaleMLS ID #C13647056, KELLER WILLIAMS REFERRED URBAN REALTY. TRREB
- C$548,0002 bd1 ba-- sqft51 E Liberty St #1315, Toronto, ON M6KFor SaleMLS ID #C13621818, SUTTON GROUP-ADMIRAL REALTY INC.. TRREB
- C$564,9002 bd1 ba-- sqft1005 King St W #502, Toronto, ON M6K 3M8For SaleMLS ID #C13443748, SUTTON GROUP QUANTUM REALTY INC.. TRREB
- C$549,9002 bd2 ba-- sqft36 Lisgar St #1511, Toronto, ON M6J 0C7For SaleMLS ID #C13540926, RIGHT AT HOME REALTY INC.. TRREB
- C$534,8881 bd1 ba-- sqftBliss Condos, Toronto, ON M6K 3P9For SaleMLS ID #C13634048, RE/MAX EXPERTS. TRREB
- C$599,9002 bd2 ba-- sqftThe Liberty Place Condominiums, Toronto, ON M6K 3R5For SaleMLS ID #C13589892, SUTTON GROUP QUANTUM REALTY INC.. TRREB
- C$529,8881 bd1 ba-- sqftBliss Condos, Toronto, ON M6K 3P9For SaleMLS ID #C13634066, RE/MAX EXPERTS. TRREB
- C$499,0001 bd1 ba-- sqft1005 King St W #337, Toronto, ON M6K 3M8For SaleMLS ID #C13663312, ROYAL LEPAGE REAL ESTATE SERVICES LTD.. TRREB
- C$525,0001 bd1 ba-- sqft100 Western Battery Rd #1012, Toronto, ON M6K 3S2For SaleMLS ID #C13633812, SUTTON GROUP - SUMMIT REALTY INC.. TRREB
