Welcome to this beautifully updated 1-bedroom + den suite at 1030 King Street West, where thoughtful details, generous proportions, and incredible south-facing views come together in one of King West's most desirable locations. Enjoy a private view of the CN Tower and downtown skyline from the spacious balcony - a rare feature that makes this an especially enjoyable space to relax, entertain, or simply take in the city. Inside, the suite offers 9-foot ceilings with an exposed concrete ceiling that adds a subtle loft-inspired character, along with elegant wainscoting, brand-new light fixtures, and a fresh new paint job throughout. The generous bedroom provides plenty of space for comfortable living, while the oversized den features a sliding barn door and can easily function as a second bedroom, guest room, or home office. The separate laundry room is a standout feature, offering ample storage and keeping laundry neatly tucked away from the main living space. The premium parking space is generously sized with ample room on both sides, making parking and getting in and out a breeze - especially ideal for those with a larger vehicle. Pride of ownership is evident throughout this exceptionally well-maintained, move-in-ready home. Located in the heart of King West, steps from restaurants, cafés, shops, parks, transit, Trinity Bellwoods, Liberty Village, and everything this vibrant neighbourhood has to offer. A thoughtfully updated suite with generous living spaces, incredible city views, and nothing left to do but move in and enjoy.
For sale
C$624,999
1030 King St W #942, Toronto, ON M6K 0B4
2beds
1baths
Apartment
Built in ----
-- sqft lot
$-- Zestimate®
C$--/sqft
C$565/mo HOA
What's special
Incredible south-facing viewsSpacious balconyElegant wainscotingBrand-new light fixturesIncredible city views
- 2 days |
- 11 |
- 0 |
Zillow last checked:
Listing updated:
Listed by:
RE/MAX REALTY ENTERPRISES INC.
Source: TRREB,MLS®#: C13685804 Originating MLS®#: Toronto Regional Real Estate Board
Originating MLS®#: Toronto Regional Real Estate BoardFacts & features
Interior
Bedrooms & bathrooms
- Bedrooms: 2
- Bathrooms: 1
Bedroom
- Level: Flat
- Dimensions: 2.74 x 3.73
Bathroom
- Level: Flat
- Dimensions: 2.39 x 1.47
Den
- Level: Flat
- Dimensions: 2.41 x 2.44
Kitchen
- Level: Flat
- Dimensions: 3.3 x 3.25
Living room
- Level: Flat
- Dimensions: 3.02 x 3.84
Heating
- Forced Air, Gas
Cooling
- Central Air
Appliances
- Included: Built-In Oven, Countertop Range
- Laundry: In-Suite Laundry, Laundry Room
Features
- Storage, Primary Bedroom - Main Floor
- Flooring: Carpet Free
- Basement: None
- Has fireplace: No
Interior area
- Living area range: 600-699 null
Video & virtual tour
Property
Parking
- Total spaces: 1
- Parking features: Garage
- Has garage: Yes
Features
- Exterior features: Enclosed Balcony
- Has view: Yes
- View description: Downtown, City, Skyline
Lot
- Features: Hospital, Public Transit
Details
- Parcel number: 212980491
Construction
Type & style
- Home type: Apartment
- Property subtype: Apartment
Materials
- Brick, Concrete
Community & HOA
Community
- Security: Concierge/Security
HOA
- Amenities included: Bike Storage, Community BBQ, Exercise Room, Guest Suites, Party Room/Meeting Room, Visitor Parking
- Services included: Common Elements Included, Building Insurance Included, Parking Included, Heat Included, Water Included, CAC Included
- HOA fee: C$565 monthly
- HOA name: TSCC
Location
- Region: Toronto
Financial & listing details
- Annual tax amount: C$3,176
- Date on market: 8/18/2026
Price history
Price history is unavailable.
Public tax history
Tax history is unavailable.
Climate risks
Neighborhood: Niagara
Nearby schools
GreatSchools rating
No schools nearby
We couldn't find any schools near this home.
- C$2,3501 bd1 ba-- sqft1030 King St W #835, Toronto, ON M6K0B4For Rent

- C$--1 bd1 ba450 sqft1030 King St W #1A, Toronto, ON M6K0B4Off Market
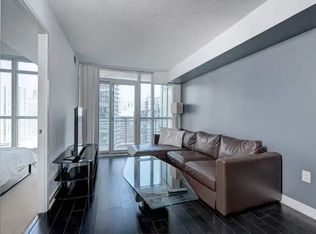
- C$699,0002 bd2 ba-- sqft1030 King St W #118, Toronto, ON M6K0B4For Sale

- C$2,8001 bd1 ba-- sqft1030 King St W #PENTHOUSE 15, Toronto, ON M6K0B4For Rent
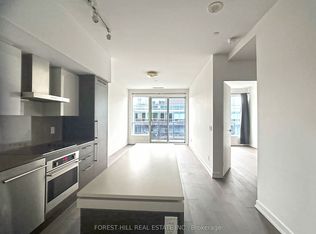
- C$487,6001 bd1 ba-- sqft1030 King St W #912, Toronto, ON M6K0B4For Sale
- C$--1 bd1 ba699 sqft1030 King St W #125, Toronto, ON M6K0B4Off Market
- C$2,3001 bd1 ba-- sqft1030 King St W #456, Toronto, ON M6K0B4For Rent
- C$--2 bd2 ba754 sqft1030 King St W #626, Toronto, ON M6K0B4Off Market
Similar homes
- C$605,0002 bd2 ba-- sqft125 Western Battery Rd #909, Toronto, ON M6K 3R8For Sale
 MLS ID #C13686950, RE/MAX PROFESSIONALS INC.. TRREB
 - C$599,0002 bd2 ba-- sqftLiberty Lakeview Towers, Toronto, ON M6K 0A2For Sale
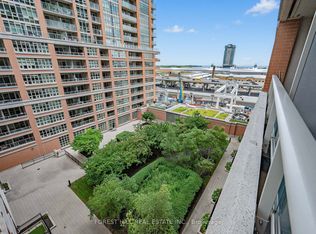 MLS ID #C13682498, FOREST HILL REAL ESTATE INC.. TRREB
 - C$710,0002 bd1 ba-- sqftVibe Condos, Toronto, ON M6K 3S2For Sale
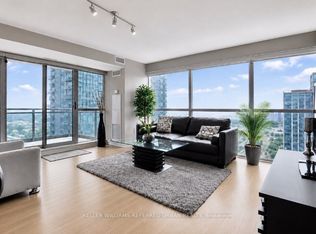 MLS ID #C13690878, KELLER WILLIAMS REFERRED URBAN REALTY. TRREB
 - C$548,0882 bd1 ba-- sqft50 Lynn Williams St Unit 1907, Toronto, ON M6K 3R9For Sale
 MLS ID #C13688002, ROYAL LEPAGE IGNITE REALTY. TRREB
 - C$649,8001 bd1 ba-- sqft200 Sudbury St #907, Toronto, ON M6J 3W6For SaleMLS ID #C13695372, RARE REAL ESTATE. TRREB
- C$699,9992 bd2 ba-- sqftDNA3, Toronto, ON M6K 0B4For SaleMLS ID #C13633822, RE/MAX REALTY SPECIALISTS INC.. TRREB
- C$738,8883 bd2 ba-- sqft125 Western Battery Rd Unit 2415, Toronto, ON M6K 3R8For SaleMLS ID #C13691634, RIGHT AT HOME REALTY INC.. TRREB
- C$679,0001 bd2 ba-- sqft15 Stafford St #Lph5, Toronto, ON M5V 3X6For SaleMLS ID #C13689630, ELEVATE REALTY INC.. TRREB
- C$699,0002 bd2 ba-- sqftDNA3, Toronto, ON M6K 0B4For SaleMLS ID #C13567900, SAGE REAL ESTATE LIMITED. TRREB
- C$629,0002 bd2 ba-- sqftKing West Condominiums, Toronto, ON M6K 0A2For SaleMLS ID #C13624632, RE/MAX ATRIUM HOME REALTY. TRREB
- C$624,9992 bd2 ba-- sqft125 Western Battery Rd #1109, Toronto, ON M6K 3R8For SaleMLS ID #C13591708, ICI SOURCE REAL ASSET SERVICES INC.. TRREB
- C$599,9002 bd2 ba-- sqftLiberty Place, Toronto, ON M6K 3R5For SaleMLS ID #C13647056, KELLER WILLIAMS REFERRED URBAN REALTY. TRREB
- C$487,6001 bd1 ba-- sqft1030 King St W #912, Toronto, ON M6K 0B4For SaleMLS ID #C13674666, RE/MAX PROFESSIONALS INC.. TRREB
- C$639,9002 bd2 ba-- sqft49 E Liberty St #311, Toronto, ON M6K 0A7For SaleMLS ID #C13575174, RIGHT AT HOME REALTY INC.. TRREB
- C$635,0002 bd1 ba-- sqftDNA Condos, Toronto, ON M6K 3M8For SaleMLS ID #C13603088, RE/MAX REALTRON REALTY INC.. TRREB
- C$625,0002 bd2 ba-- sqft125 Western Battery Rd #1403, Toronto, ON M6K 3R8For SaleMLS ID #C13237994, RIGHT AT HOME REALTY INC.. TRREB
- C$529,9002 bd1 ba-- sqft135 Liberty St #1107, Toronto, ON M6K 1A7For SaleCentury 21 Canada
- C$679,0003 bd2 ba-- sqft150 E Liberty St #506, Toronto, ON M6K 3R5For SaleMLS ID #C13661580, REAL ESTATE HOMEWARD. TRREB
- C$599,9002 bd2 ba-- sqftThe Liberty Place Condominiums, Toronto, ON M6K 3R5For SaleMLS ID #C13589892, SUTTON GROUP QUANTUM REALTY INC.. TRREB
- C$---- bd-- ba-- sqft150 E Liberty St #407, Toronto, ON M6K 3R5Off Market
