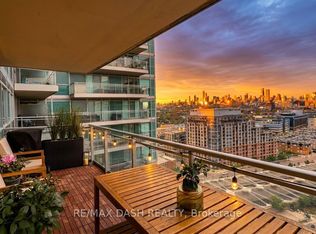
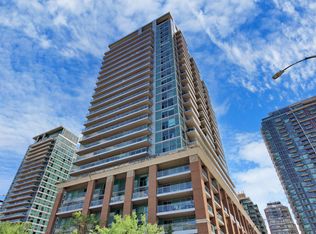

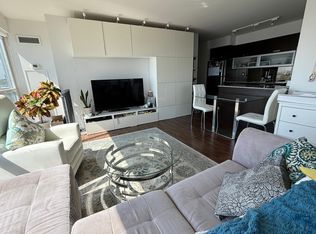
Welcome to the VIBE, Stunning Liberty Village Corner Suite, where vibrant Liberty Village living meets exceptional space, style and convenience! This sensational 1 Bedroom + Den (can be used as a versatile secondary room offering flexibility as a bedroom, nursery, home office or guest room) corner suite offers approximately 753 sq/ft of bright, open-concept living space, complemented by two expansive private balconies with breathtaking views of the lake and the energy of Liberty Village. The sleek, modern kitchen features stainless steel appliances, granite countertops and a centre island, perfect for entertaining or enjoying your morning coffee. The primary bedroom offers a peaceful retreat with a walk-in closet complete with built-in shelving, plus access to your own private balcony. Enjoy the ultimate indoor/outdoor lifestyle with two balconies, incredible natural light and plenty of room to relax, entertain and take in the spectacular surroundings. And the location? It doesn't get much better! Enjoy the convenience of the pedestrian bridge connecting Liberty Village directly to King St West, making access to King West's restaurants, cafes, shops and entertainment easier than ever. With upcoming Metrolinx planned to better connect the area, Liberty Village continues to evolve into one of Toronto's most exciting and connected neighbourhoods. Residents of The VIBE enjoy an impressive collection of amenities, including: Indoor swimming pool, Fully equipped gym, Outdoor BBQ area, Party room, Theatre room, Billiards room, Two guest suites, Visitor parking and 24-hour concierge. Live, work, play and connect all from the heart of Liberty Village. This is more than just a condo, it's an opportunity to experience one of Toronto's most vibrant neighbourhoods from a spectacular corner suite at The VIBE. (Photos prior to tenants occupancy)
For sale
C$710,000
100 Western Battery Rd Unit 1803, Toronto, ON M6K 3S2
2beds
1baths
Apartment
Built in ----
-- sqft lot
$-- Zestimate®
C$--/sqft
C$831/mo HOA
What's special
Corner suiteSleek modern kitchenStainless steel appliancesGranite countertopsCentre islandIncredible natural light
- 1 day |
- 4 |
- 0 |
Zillow last checked:
Listing updated:
Listed by:
KELLER WILLIAMS REFERRED URBAN REALTY
Source: TRREB,MLS®#: C13690878 Originating MLS®#: Toronto Regional Real Estate Board
Originating MLS®#: Toronto Regional Real Estate BoardFacts & features
Interior
Bedrooms & bathrooms
- Bedrooms: 2
- Bathrooms: 1
Primary bedroom
- Level: Flat
- Dimensions: 3.1 x 2.84
Den
- Level: Flat
- Dimensions: 2.69 x 1.96
Dining room
- Level: Flat
- Dimensions: 4.97 x 4.1
Kitchen
- Level: Flat
- Dimensions: 3.35 x 2.54
Living room
- Level: Flat
- Dimensions: 4.97 x 4.1
Other
- Level: Flat
- Dimensions: 2.44 x 1.27
Other
- Level: Flat
- Dimensions: 5 x 1.83
Heating
- Forced Air, Gas
Cooling
- Central Air
Appliances
- Laundry: Ensuite, In-Suite Laundry
Features
- Primary Bedroom - Main Floor
- Flooring: Carpet Free
- Basement: None
- Has fireplace: No
Interior area
- Living area range: 700-799 null
Property
Parking
- Total spaces: 1
- Parking features: Underground
- Has garage: Yes
Features
- Exterior features: Open Balcony
- Has view: Yes
- View description: Skyline
Details
- Parcel number: 761190351
Construction
Type & style
- Home type: Apartment
- Property subtype: Apartment
Materials
- Brick, Concrete
Community & HOA
HOA
- Services included: Heat Included, Water Included, CAC Included, Common Elements Included, Parking Included
- HOA fee: C$831 monthly
- HOA name: TSCC
Location
- Region: Toronto
Financial & listing details
- Annual tax amount: C$3,322
- Date on market: 8/19/2026
Price history
Price history is unavailable.
Public tax history
Tax history is unavailable.
Climate risks
Neighborhood: Niagara
Nearby schools
GreatSchools rating
No schools nearby
We couldn't find any schools near this home.
- C$2,2001 bd1 ba-- sqft100 Western Battery Rd #2001, Toronto, ON M6K3S2For Rent
- C$--1 bd2 ba797 sqft100 Western Battery Rd W #418, Toronto, ON M6K3S2Off Market
- C$--1 bd1 ba615 sqft100 Western Battery Rd #906, Toronto, ON M6K3S2Off Market
- C$--2 bd1 ba780 sqft100 Western Battery Rd #1703, Toronto, ON M6K3S2Off Market
- C$699,0002 bd2 ba-- sqft100 Western Battery Rd #2106, Toronto, ON M6K3S2For Sale
- C$39,999-- bd-- ba-- sqft100 Western Battery Rd #C20, Toronto, ON M6K3S2For Sale
- C$349,900-- bd1 ba-- sqft100 Western Battery Rd #809, Toronto, ON M6K3S2For Sale
- C$525,0001 bd1 ba-- sqft100 Western Battery Rd #1012, Toronto, ON M6K3S2For Sale
Similar homes
- C$738,8883 bd2 ba-- sqft125 Western Battery Rd Unit 2415, Toronto, ON M6K 3R8For Sale
 MLS ID #C13691634, RIGHT AT HOME REALTY INC.. TRREB
 - C$605,0002 bd2 ba-- sqft125 Western Battery Rd #909, Toronto, ON M6K 3R8For Sale
 MLS ID #C13686950, RE/MAX PROFESSIONALS INC.. TRREB
 - C$624,9992 bd1 ba-- sqftDNA 3, Toronto, ON M6K 0B4For Sale
 MLS ID #C13685804, RE/MAX REALTY ENTERPRISES INC.. TRREB
 - C$679,0001 bd2 ba-- sqft15 Stafford St #Lph5, Toronto, ON M5V 3X6For Sale
 MLS ID #C13689630, ELEVATE REALTY INC.. TRREB
 - C$599,0002 bd2 ba-- sqftLiberty Lakeview Towers, Toronto, ON M6K 0A2For SaleMLS ID #C13682498, FOREST HILL REAL ESTATE INC.. TRREB
- C$718,0002 bd1 ba-- sqft80 Western Battery Rd #2303, Toronto, ON M6K 3S1For SaleMLS ID #C13660436, ROYAL LEPAGE GOLDEN RIDGE REALTY. TRREB
- C$548,0882 bd1 ba-- sqft50 Lynn Williams St Unit 1907, Toronto, ON M6K 3R9For SaleMLS ID #C13688002, ROYAL LEPAGE IGNITE REALTY. TRREB
- C$679,0003 bd2 ba-- sqft150 E Liberty St #506, Toronto, ON M6K 3R5For SaleMLS ID #C13661580, REAL ESTATE HOMEWARD. TRREB
- C$649,8001 bd1 ba-- sqft200 Sudbury St #907, Toronto, ON M6J 3W6For SaleMLS ID #C13695372, RARE REAL ESTATE. TRREB
- C$699,0002 bd2 ba-- sqft100 Western Battery Rd #2106, Toronto, ON M6K 3S2For SaleMLS ID #C12573970, REAL ESTATE HOMEWARD. TRREB
- C$699,9992 bd2 ba-- sqftDNA3, Toronto, ON M6K 0B4For SaleMLS ID #C13633822, RE/MAX REALTY SPECIALISTS INC.. TRREB
- C$688,0002 bd2 ba-- sqft50 E Liberty St #1111, Toronto, ON M6K 3P3For SaleMLS ID #C13674322, EXP REALTY. TRREB
- C$699,0002 bd2 ba-- sqftDNA3, Toronto, ON M6K 0B4For SaleMLS ID #C13567900, SAGE REAL ESTATE LIMITED. TRREB
- C$750,0002 bd2 ba-- sqft55 E Liberty St #507, Toronto, ON M6K 3P9For SaleMLS ID #C13427404, RE/MAX METROPOLIS REALTY. TRREB
- C$635,0002 bd1 ba-- sqftDNA Condos, Toronto, ON M6K 3M8For SaleMLS ID #C13603088, RE/MAX REALTRON REALTY INC.. TRREB
- C$779,0002 bd2 ba-- sqftPlayground Condo, Toronto, ON M6K 0C9For SaleMLS ID #C13637048, ROYAL LEPAGE MAXIMUM REALTY. TRREB
- C$529,9002 bd1 ba-- sqft135 Liberty St #1107, Toronto, ON M6K 1A7For SaleCentury 21 Canada
- C$---- bd-- ba-- sqft150 E Liberty St #407, Toronto, ON M6K 3R5Off Market
- C$599,9002 bd2 ba-- sqftLiberty Place, Toronto, ON M6K 3R5For SaleMLS ID #C13647056, KELLER WILLIAMS REFERRED URBAN REALTY. TRREB
- C$624,9992 bd2 ba-- sqft125 Western Battery Rd #1109, Toronto, ON M6K 3R8For SaleMLS ID #C13591708, ICI SOURCE REAL ASSET SERVICES INC.. TRREB
