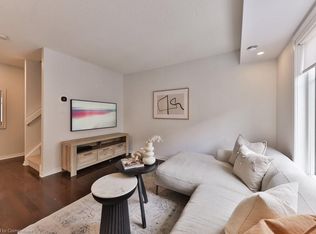
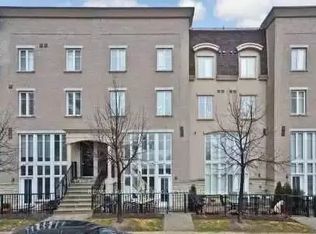
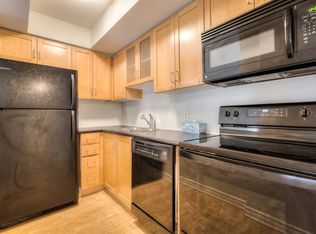
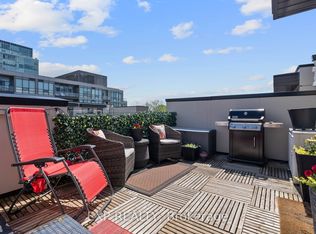
Step Into #1111 - 50 East Liberty St, Where Urban Chic Meets The Vibrant Lifestyle In The Heart Of Liberty Village. This Two-Level Loft-Style Townhome Is A Masterpiece Of Modern Design And Functionality, Bursting With Light, Lounging And Wow-Factor Finishes. A Private Entrance And Sun-Splashed Terrace Invite You To Spice Up Your Weekends With Bbqs And Gatherings Under The City Skys. Inside, Sleek Floating Stairs And Glass Railings Guide You Through An Open-Concept Living Area That's Anchored By A Granite Waterfall Island Kitchen Ready For Everything From Coffee Runs To Cocktail Parties. Upstairs, A Full Personal Retreat With A Stylish Den Prepped For Productivity, You've Got The Perfect Work-From-Home Setup.The Luxe Primary Suite Steps Up The Drama With A Double-Sink Ensuite, Rain-Shower With Built-In Seating, Heated Floors And A Walk-In Layout That Feels Like A Spa Escape. And Don't Miss The Extra Flair: Statement Lighting, Smart Home Features, Blackout Blinds, Under The Stair Storage And Top-Tier Finishes. All This Is Just Steps From Liberty Villages Electric Vibe: Cafes, Restaurants, Gyms, Parks, Waterfront And Bike Paths Are At Your Doorstep. Urban Living Just Got An Upgrade! Parking & Locker Included.
For sale
C$739,000
50 E Liberty St #1111, Toronto, ON M6K 3P3
2beds
2baths
Townhouse
Built in ----
-- sqft lot
$-- Zestimate®
C$--/sqft
C$543/mo HOA
What's special
Private entranceSun-splashed terraceSleek floating stairsGlass railingsGranite waterfall island kitchenFull personal retreatLuxe primary suite
- 107 days |
- 117 |
- 9 |
Zillow last checked:
Listing updated:
Listed by:
EXP REALTY
Source: TRREB,MLS®#: C12971054 Originating MLS®#: Toronto Regional Real Estate Board
Originating MLS®#: Toronto Regional Real Estate BoardFacts & features
Interior
Bedrooms & bathrooms
- Bedrooms: 2
- Bathrooms: 2
Primary bedroom
- Description: Primary Bedroom
- Level: Second
- Area: 0 Square Meters
- Area source: Other
- Dimensions: 3.38 x 2.16
Den
- Description: Den
- Level: Second
- Area: 0 Square Meters
- Area source: Other
- Dimensions: 3.05 x 2.14
Dining room
- Description: Dining Room
- Level: Main
- Area: 0 Square Meters
- Area source: Other
- Dimensions: 1.25 x 1.24
Kitchen
- Description: Kitchen
- Level: Main
- Area: 0 Square Meters
- Area source: Other
- Dimensions: 3.97 x 2.75
Living room
- Description: Living Room
- Level: Main
- Area: 0 Square Meters
- Area source: Other
- Dimensions: 5.19 x 2.47
Heating
- Forced Air, Gas
Cooling
- Central Air
Appliances
- Laundry: Laundry Closet
Features
- Flooring: Carpet Free
- Basement: None
- Has fireplace: No
Interior area
- Living area range: 800-899 null
Property
Parking
- Total spaces: 1
- Parking features: Underground
- Has attached garage: Yes
Features
- Stories: 2
- Patio & porch: Patio
- Exterior features: Landscaped, Terrace Balcony
Lot
- Features: Public Transit
Construction
Type & style
- Home type: Townhouse
- Property subtype: Townhouse
- Attached to another structure: Yes
Materials
- Brick
Community & HOA
HOA
- Amenities included: BBQs Allowed, Bike Storage, Visitor Parking
- Services included: Parking Included, Common Elements Included, Building Insurance Included, Water Included
- HOA fee: C$543 monthly
- HOA name: TSCC
Location
- Region: Toronto
Financial & listing details
- Annual tax amount: C$3,535
- Date on market: 4/8/2026
EXP REALTY
EXP REALTY
By pressing Contact Agent, you agree that the real estate professional identified above may call/text you about your search, which may involve use of automated means and pre-recorded/artificial voices. You don't need to consent as a condition of buying any property, goods, or services. Message/data rates may apply. You also agree to our Terms of Use. Zillow does not endorse any real estate professionals. We may share information about your recent and future site activity with your agent to help them understand what you're looking for in a home.
Price history
Price history is unavailable.
Public tax history
Tax history is unavailable.
Climate risks
Neighborhood: Niagara
Nearby schools
GreatSchools rating
No schools nearby
We couldn't find any schools near this home.
- C$--1 bd1 ba750 sqft50 E Liberty St #1128, Toronto, ON M6K3P3Off Market

- C$915,0002 bd2 ba1k sqft50 E Liberty St #1127, Toronto, ON M6K3P3Sold
- C$--1 bd2 ba818 sqft21 Pirandello St, Toronto, ON M6K3P4Off Market
- C$--2 bd2 ba800 sqft21 Pirandello St #U1221, Toronto, ON M6K3P4Off Market
- C$---- bd1 ba400 sqft21 Pirandello St #1223, Toronto, ON M6K3P4Off Market
- C$--2 bd2 ba-- sqft21 Pirandello St #1215, Toronto, ON M6K3P4Off Market
- C$534,8881 bd1 ba-- sqft55 E Liberty St SUITE 715, Toronto, ON M6K3P9For Sale
- C$--1 bd1 ba650 sqft55 E Liberty St #1206, Toronto, ON M6K3P9Off Market
Similar homes
- C$688,0002 bd2 ba-- sqft30 Fieldway Rd #89, Toronto, ON M8Z 0E3For Sale
 MLS ID #W13175414, EXP REALTY. TRREB
 - C$659,0002 bd1 ba-- sqft2230 Lake Shore Blvd W #808, Toronto, ON M8V 0B2For Sale
 MLS ID #W13581608, EXP REALTY. TRREB
 - C$799,0003 bd2 ba-- sqft31 Foundry Ave #29, Toronto, ON M6H 4K7For Sale
 MLS ID #W13447658, EXP REALTY. TRREB
 - C$799,9992 bd2 ba-- sqft20 Blue Jays Way #814, Toronto, ON M5V 3W6For Sale
 MLS ID #C13516670, EXP REALTY. TRREB
 - C$514,9002 bd1 ba-- sqft50 Lynn Williams St #1606, Toronto, ON M6K 3R9For SaleMLS ID #C13537478, EXP REALTY. TRREB
- C$699,9002 bd2 ba-- sqftPanda Condos, Toronto, ON M5G 0C5For SaleMLS ID #C13140808, EXP REALTY. TRREB
- C$639,9002 bd1 ba-- sqftZigg, Toronto, ON M4V 1R4For SaleMLS ID #C13558974, BOSLEY REAL ESTATE LTD.. TRREB
- C$732,9992 bd2 ba-- sqft286 Main St #210, Toronto, ON M4C 0B3For SaleMLS ID #E13458936, EXP REALTY. TRREB
- C$569,0001 bd1 ba-- sqft50 Ordnance St #2404, Toronto, ON M6K 0C9For SaleMLS ID #C13524044, EXP REALTY. TRREB
- C$565,0001 bd1 ba-- sqft500 Saint Clair Ave W #404, Toronto, ON M6C 1A8For SaleMLS ID #C13600726, EXP REALTY. TRREB
- C$679,9002 bd2 ba-- sqft16 McAdam Ave #705, Toronto, ON M6A 0B9For SaleMLS ID #W13562958, EXP REALTY. TRREB
- C$689,9002 bd2 ba-- sqft1285 Queen St E #211, Toronto, ON M4L 1C2For SaleMLS ID #E13088378, EXP REALTY. TRREB
- C$584,9003 bd1 ba-- sqftThe Atrium, Toronto, ON M5V 3N2For SaleMLS ID #C13121886, EXP REALTY. TRREB
- C$595,0003 bd2 ba-- sqft10 Wilby Cres #1106, Toronto, ON M9N 0B6For SaleMLS ID #W13592858, EXP REALTY. TRREB
- C$695,0002 bd2 ba-- sqftThe Avonshire, Toronto, ON M2N 0C2For SaleMLS ID #C13530838, EXP REALTY. TRREB
- C$668,0002 bd2 ba-- sqftE Condo, Toronto, ON M4P 0C1For SaleMLS ID #C13437984, REMAX YC REALTY. TRREB
- C$639,9003 bd2 ba-- sqft25 Neighbourhood Ln #812, Toronto, ON M8Y 0C4For SaleMLS ID #W12991542, EXP REALTY. TRREB
- C$599,9993 bd2 ba-- sqft400 Mississauga Valley Blvd #38, Mississauga, ON L5A 3N6For SaleMLS ID #W13593584, EXP REALTY. TRREB
- C$529,8001 bd1 ba-- sqft70 Temperance St Unit 309, Toronto, ON M5H 0B1New ConstructionMLS ID #C13591628, EXP REALTY. TRREB
- C$618,8002 bd1 ba-- sqft889 Bay St #607, Toronto, ON M5S 3K5For SaleMLS ID #C13091672, EXP REALTY. TRREB
