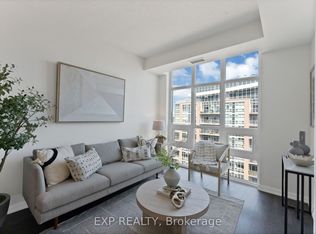
Live in the heart of Liberty Village! This stunning 1-bedroom + den, 1-bath condo offers just over 640 sq ft of bright, open-concept living on the 16th floor, complete with a private west-facing balcony. Thoughtfully designed, the suite features laminate floors, floor-to-ceiling windows, and a coz kitchen. The primary bedroom includes a large window and closet .The versatile den is perfect for a home office or additional living space. Includes 1 underground parking space and a private storage locker for added convenience. Residents enjoy top-tier amenities including a 24-hour concierge, fully equipped gym, indoor pool, hot tub, sauna, steam room, party room, guest suites, visitor parking, BBQ patio, and beautifully landscaped outdoor spaces. Steps to grocery stores, LCBO, cafes, restaurants, and transit, and just minutes to Queen West and Ossington. With everything at your doorstep, this is urban living at its finest-perfect for professionals or first-time buyers.
For sale
C$514,900
50 Lynn Williams St #1606, Toronto, ON M6K 3R9
2beds
1baths
Apartment
Built in ----
-- sqft lot
$-- Zestimate®
C$--/sqft
C$682/mo HOA
What's special
Bright open-concept livingPrivate west-facing balconyLaminate floorsFloor-to-ceiling windowsBbq patioBeautifully landscaped outdoor spaces
- 31 days |
- 12 |
- 0 |
Zillow last checked:
Listing updated:
Listed by:
EXP REALTY
Source: TRREB,MLS®#: C13537478 Originating MLS®#: Toronto Regional Real Estate Board
Originating MLS®#: Toronto Regional Real Estate BoardFacts & features
Interior
Bedrooms & bathrooms
- Bedrooms: 2
- Bathrooms: 1
Primary bedroom
- Description: Primary Bedroom
- Level: Flat
- Area: 9.81 Square Meters
- Area source: Other
- Dimensions: 3.58 x 2.74
Den
- Description: Den
- Level: Flat
- Area: 4.37 Square Meters
- Area source: Other
- Dimensions: 2.05 x 2.13
Dining room
- Description: Dining Room
- Level: Flat
- Area: 14.73 Square Meters
- Area source: Other
- Dimensions: 4.72 x 3.12
Kitchen
- Description: Kitchen
- Level: Flat
- Area: 4.86 Square Meters
- Area source: Other
- Dimensions: 2.13 x 2.28
Living room
- Description: Living Room
- Level: Flat
- Area: 14.73 Square Meters
- Area source: Other
- Dimensions: 4.72 x 3.12
Heating
- Forced Air, Gas
Cooling
- Central Air
Appliances
- Laundry: In-Suite Laundry
Features
- None
- Basement: None
- Has fireplace: No
Interior area
- Living area range: 600-699 null
Video & virtual tour
Property
Parking
- Total spaces: 1
- Parking features: Underground
- Has attached garage: Yes
Features
- Exterior features: Open Balcony
- Has view: Yes
- View description: City, Lake
- Has water view: Yes
- Water view: Lake
Lot
- Features: Park, Public Transit
Details
- Parcel number: 128170495
Construction
Type & style
- Home type: Apartment
- Property subtype: Apartment
- Attached to another structure: Yes
Materials
- Brick, Concrete
Community & HOA
HOA
- Amenities included: Indoor Pool, Recreation Room, Exercise Room, Sauna
- Services included: CAC Included, Common Elements Included, Heat Included, Building Insurance Included, Parking Included, Water Included
- HOA fee: C$682 monthly
- HOA name: TSCC
Location
- Region: Toronto
Financial & listing details
- Tax assessed value: C$344,000
- Annual tax amount: C$2,594
- Date on market: 7/8/2026
E
EXP REALTY
By pressing Contact Agent, you agree that the real estate professional identified above may call/text you about your search, which may involve use of automated means and pre-recorded/artificial voices. You don't need to consent as a condition of buying any property, goods, or services. Message/data rates may apply. You also agree to our Terms of Use. Zillow does not endorse any real estate professionals. We may share information about your recent and future site activity with your agent to help them understand what you're looking for in a home.
Price history
Price history is unavailable.
Public tax history
Tax history is unavailable.
Climate risks
Neighborhood: Niagara
Nearby schools
GreatSchools rating
No schools nearby
We couldn't find any schools near this home.
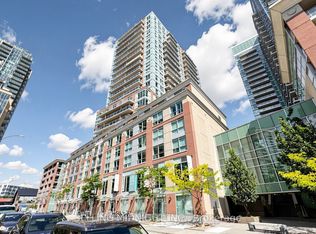
- C$479,9002 bd1 ba-- sqft50 Lynn Williams St #1010, Toronto, ON M6K3R9For Sale
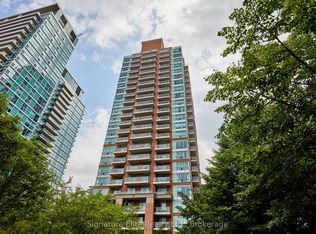
- C$3,2002 bd2 ba-- sqft50 Lynn Williams St #308, Toronto, ON M6K3R9For Rent
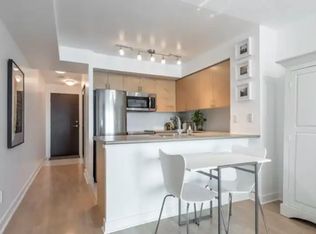
- C$--1 bd1 ba536 sqft50 Lynn Williams St #1008, Toronto, ON M6K3R9Off Market
- C$1,4803 bd2 ba-- sqft50 Lynn Williams St #2011, Toronto, ON M6K3R9For Rent

- C$--1 bd2 ba650 sqft50 Lynn Williams St #209, Toronto, ON M6K3R9Off Market
- C$3,2002 bd2 ba-- sqft50 Lynn Williams St #2209, Toronto, ON M6K3R9For Rent
- C$--2 bd2 ba-- sqft50 Lynn Williams St #611, Toronto, ON M6K3R9Off Market
- C$759,9001 bd2 ba-- sqft80 Western Battery Rd #207, Toronto, ON M6K3S1For Sale
Similar homes
- C$519,0002 bd2 ba-- sqft159 Dundas St E #512, Toronto, ON M5B 0A9For Sale
 MLS ID #C13632150, EXP REALTY. TRREB
 - C$529,8002 bd1 ba-- sqft70 Temperance St Unit 309, Toronto, ON M5H 0B1New Construction
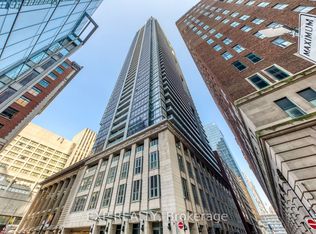 MLS ID #C13591628, EXP REALTY. TRREB
 - C$349,0001 bd1 ba-- sqft75 Liberty St #2202, Toronto, ON M6K 1Y4For Sale
 MLS ID #C13635992, EXP REALTY. TRREB
 - C$538,0002 bd1 ba-- sqft35 Hayden St #1204, Toronto, ON M4Y 3C3For Sale
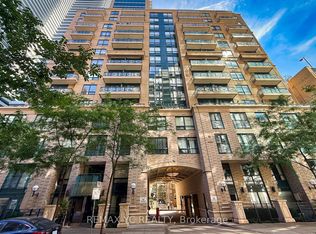 MLS ID #C13550948, REMAX YC REALTY. TRREB
 - C$490,0002 bd2 ba-- sqft1700 Eglinton Ave E #522, Toronto, ON M4A 2X4For SaleMLS ID #C13647420, EXP REALTY. TRREB
- C$524,8003 bd2 ba-- sqft3840 Bathurst St #506, Toronto, ON M3H 6C6For SaleMLS ID #C13560726, EXP REALTY. TRREB
- C$499,9901 bd1 ba-- sqft8 The Esplanade #3510, Toronto, ON M5E 0A6For SaleMLS ID #C13629692, EXP REALTY. TRREB
- C$520,0001 bd1 ba-- sqftPantages Tower, Toronto, ON M5B 2R3For SaleMLS ID #C13243276, EXP REALTY. TRREB
- C$599,9002 bd2 ba-- sqft155 Legion Rd N Unit 813, Toronto, ON M8Y 0A7For SaleMLS ID #W13624400, EXP REALTY. TRREB
- C$499,9902 bd1 ba-- sqftAcclaim Condos, Toronto, ON M3H 0A8For SaleMLS ID #C13596338, EXP REALTY. TRREB
- C$529,0001 bd1 ba-- sqft58 Marine Parade Dr #219, Toronto, ON M8V 4G1For SaleMLS ID #W13605926, EXP REALTY. TRREB
- C$565,0001 bd1 ba-- sqft500 Saint Clair Ave W #404, Toronto, ON M6C 1A8For SaleMLS ID #C13600726, EXP REALTY. TRREB
- C$610,0001 bd1 ba-- sqft5 Lakeview Ave #415, Toronto, ON M6J 3B2For SaleMLS ID #C13529636, ROYAL LEPAGE PINNACLE REAL ESTATE. TRREB
- C$439,0001 bd1 ba-- sqft209 Fort York Blvd #465, Toronto, ON M5V 4A1For SaleMLS ID #C13523110, EXP REALTY. TRREB
- C$549,0003 bd2 ba-- sqftLine 5 Condos, Toronto, ON M4P 1V2For SaleMLS ID #C13543408, EXP REALTY. TRREB
- C$635,0002 bd1 ba-- sqft2230 Lake Shore Blvd W #808, Toronto, ON M8V 0B2For SaleMLS ID #W13648928, EXP REALTY. TRREB
- C$680,8882 bd1 ba-- sqftWellington Square, Toronto, ON M5V 3W4For SaleMLS ID #C12907082, RIGHT AT HOME REALTY INC.. TRREB
- C$699,9993 bd2 ba-- sqft92 King St E #1008, Toronto, ON M5C 2V8For SaleMLS ID #C13637194, PROPERTY.CA INC.. TRREB
- C$639,9002 bd1 ba-- sqftZigg, Toronto, ON M4V 1R4For SaleMLS ID #C13558974, BOSLEY REAL ESTATE LTD.. TRREB
- C$618,8002 bd1 ba-- sqft889 Bay St #607, Toronto, ON M5S 3K5For SaleMLS ID #C13091672, EXP REALTY. TRREB
