
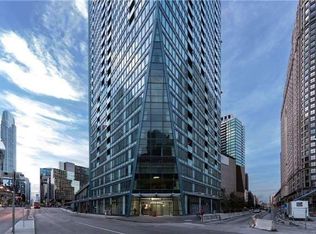
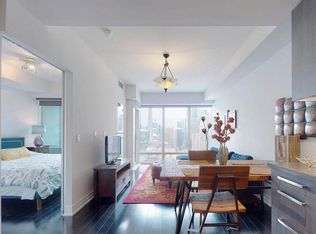
Welcome To The Iconic L Tower, Downtown Toronto's Architectural Landmark By Daniel Libeskind! This Bright 1 Bedroom Suite On The 35th Floor Offers An Unobstructed East Exposure With A Clear View Of Lake Ontario And Floor To Ceiling Windows That Fill The Home With Morning Light. Enjoy 9 Ft Ceilings, Hardwood Floors Throughout, Built In Stainless Steel Appliances, Granite Counters With Breakfast Bar, Upgraded Extended Kitchen Cabinets And Backsplash, Ensuite Laundry And A Walk Out To Your Open Balcony. Express High Floor Elevators Take You Home Above The City While First Class Amenities Include 24 Hr Concierge, Indoor Pool, Fully Equipped Gym, Saunas And Party Room. Literally Steps To Union Station, The PATH, St. Lawrence Market, The Financial District, Scotiabank Arena, Meridian Hall And The Waterfront. A Rare Opportunity To Own A True Lake View Suite In One Of Toronto's Most Sought After Buildings. Perfect For Professionals, First Time Buyers And Investors Seeking The Best Location In Downtown Toronto!
For sale
C$499,990
8 The Esplanade #3510, Toronto, ON M5E 0A6
1beds
1baths
Apartment
Built in ----
-- sqft lot
$-- Zestimate®
C$--/sqft
C$512/mo HOA
What's special
Hardwood floors throughoutEnsuite laundry
- 16 hours |
- 13 |
- 1 |
Zillow last checked:
Listing updated:
Listed by:
EXP REALTY
Source: TRREB,MLS®#: C13629692 Originating MLS®#: Toronto Regional Real Estate Board
Originating MLS®#: Toronto Regional Real Estate BoardFacts & features
Interior
Bedrooms & bathrooms
- Bedrooms: 1
- Bathrooms: 1
Primary bedroom
- Description: Primary Bedroom
- Level: Ground
- Area: 8.91 Square Meters
- Area source: Other
- Dimensions: 3.30 x 2.70
Dining room
- Description: Dining Room
- Level: Ground
- Area: 15.4 Square Meters
- Area source: Other
- Dimensions: 5.50 x 2.80
Kitchen
- Description: Kitchen
- Level: Ground
- Area: 5.34 Square Meters
- Area source: Other
- Dimensions: 2.19 x 2.44
Living room
- Description: Living Room
- Level: Ground
- Area: 15.4 Square Meters
- Area source: Other
- Dimensions: 5.50 x 2.80
Heating
- Forced Air, Gas
Cooling
- Central Air
Appliances
- Laundry: In-Suite Laundry
Features
- None
- Basement: None
- Has fireplace: No
Interior area
- Living area range: 500-599 null
Video & virtual tour
Property
Parking
- Parking features: Underground
- Has attached garage: Yes
Features
- Exterior features: Open Balcony
- Has view: Yes
- View description: Clear, Water, Lake, Skyline, Downtown
- Has water view: Yes
- Water view: Water,Lake
Lot
- Features: Clear View, Public Transit, Rec./Commun.Centre, Waterfront
Details
- Parcel number: 764490442
Construction
Type & style
- Home type: Apartment
- Property subtype: Apartment
- Attached to another structure: Yes
Materials
- Concrete
Community & HOA
HOA
- Amenities included: Concierge, Exercise Room, Indoor Pool, Party Room/Meeting Room, Visitor Parking, Gym
- Services included: CAC Included, Common Elements Included, Condo Taxes Included, Heat Included, Building Insurance Included, Water Included
- HOA fee: C$512 monthly
- HOA name: Tscc
Location
- Region: Toronto
Financial & listing details
- Annual tax amount: C$2,923
- Date on market: 8/1/2026
EXP REALTY
EXP REALTY
By pressing Contact Agent, you agree that the real estate professional identified above may call/text you about your search, which may involve use of automated means and pre-recorded/artificial voices. You don't need to consent as a condition of buying any property, goods, or services. Message/data rates may apply. You also agree to our Terms of Use. Zillow does not endorse any real estate professionals. We may share information about your recent and future site activity with your agent to help them understand what you're looking for in a home.
Price history
Price history is unavailable.
Public tax history
Tax history is unavailable.
Climate risks
Neighborhood: Waterfront Communities
Nearby schools
GreatSchools rating
No schools nearby
We couldn't find any schools near this home.
- C$--1 bd1 ba560 sqft8 The Esplanade UNIT 1309, Toronto, ON M5E0A6Off Market
- C$935,0003 bd2 ba-- sqft8 The Esplanade UNIT 1502, Toronto, ON M5E0A6For Sale

- C$--1 bd1 ba599 sqft8 The Esplanade Ave #2606, Toronto, ON M5E0A6Off Market
- C$--1 bd1 ba650 sqft8 The Esplanade Ave, Toronto, ON M5E0A6Off Market
- C$--1 bd1 ba600 sqft8 The Esplanade SUITE 3901, Toronto, ON M5E0A6Off Market
- C$--2 bd2 ba-- sqft8 The Esplanade #3411, Toronto, ON M5E0A6Off Market
- C$579,0001 bd1 ba-- sqft8 The Esplanade #2506, Toronto, ON M5E0A6For Sale
- C$958,0003 bd2 ba-- sqft8 The Esplanade #2002, Toronto, ON M5E0A6For Sale
Similar homes
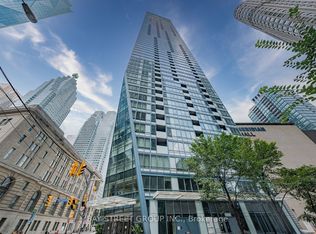
- C$558,0002 bd1 ba-- sqft8 The Esplanade #5403, Toronto, ON M5E 0A6For Sale
 MLS ID #C13620626, BAY STREET GROUP INC.. TRREB
 - C$549,0002 bd1 ba-- sqft88 Scott St #2501, Toronto, ON M5E 0A9For Sale
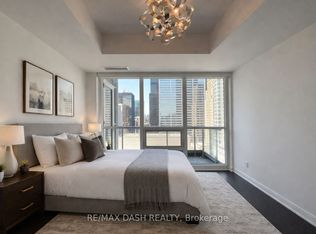 MLS ID #C13629780, RE/MAX DASH REALTY. TRREB
 - C$525,0002 bd1 ba-- sqft10 Yonge St #2610, Toronto, ON M5E 1R4For Sale
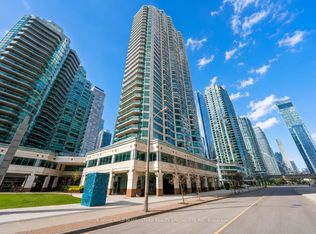 MLS ID #C13620742, YOUR HOME SOLD GUARANTEED REALTY SPECIALISTS INC. TRREB
 - C$468,0001 bd1 ba-- sqft1 Market St #2608, Toronto, ON M5E 0A2For Sale
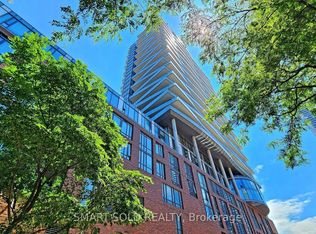 MLS ID #C13611188, SMART SOLD REALTY. TRREB
 - C$599,0002 bd1 ba-- sqft1 The Esplanade Dr #2107, Toronto, ON M5E 0A8For SaleMLS ID #C13629062, RE/MAX REALTRON REALTY INC.. TRREB
- C$599,9993 bd2 ba-- sqft18 Harbour St Suite 1702, Toronto, ON M5J 2Z6For SaleMLS ID #C13624992, BREWING BROKERS REALTY INC.. TRREB
- C$569,9992 bd1 ba-- sqft16 Yonge St #1808, Toronto, ON M5E 2A3For SaleMLS ID #C13614202, RE/MAX GOLD REALTY INC.. TRREB
- C$499,0001 bd1 ba-- sqft100 Harbour St #6103, Toronto, ON M5J 0B5For SaleMLS ID #C13597276, BAY STREET GROUP INC.. TRREB
- C$498,9001 bd1 ba-- sqft88 Harbour St #3702, Toronto, ON M5J 0C3For SaleMLS ID #C13589474, REMAX YOUR COMMUNITY REALTY. TRREB
- C$489,0001 bd1 ba-- sqft65 Bremner Blvd #2206, Toronto, ON M5J 0A7For SaleMLS ID #C13576136, RE/MAX PLUS CITY TEAM INC.. TRREB
- C$579,9992 bd1 ba-- sqft138 Downes St #909, Toronto, ON M5E 0E4For SaleMLS ID #C13608332, UNION CAPITAL REALTY. TRREB
- C$485,0002 bd1 ba-- sqft2 A Church St #507, Toronto, ON M5E 0E1For SaleMLS ID #C13412936, KELLER WILLIAMS EDGE REALTY. TRREB
- C$579,0001 bd1 ba-- sqft8 The Esplanade #2506, Toronto, ON M5E 0A6For SaleMLS ID #C13503348, HIGHLAND REALTY. TRREB
- C$500,0001 bd1 ba-- sqft18 Yonge St #808, Toronto, ON M5E 1Z8For SaleMLS ID #C13415762, RE/MAX REALTRON REALTY INC.. TRREB
- C$499,9001 bd1 ba-- sqft12 Yonge St #1103, Toronto, ON M5E 1Z9For SaleMLS ID #C13528812, KELLER WILLIAMS REFERRED URBAN REALTY. TRREB
- C$550,0002 bd1 ba-- sqft33 Bay St Unit 4605, Toronto, ON M5J 2Z3For SaleMLS ID #C13600828, RE/MAX REALTRON REALTY INC.. TRREB
- C$499,9002 bd1 ba-- sqft1 The Esplanade Dr #1206, Toronto, ON M5E 0A8For SaleMLS ID #C12720110, RE/MAX REALTRON REALTY INC.. TRREB
- C$459,0001 bd1 ba-- sqftMaple Leaf Square, Toronto, ON M5J 0A7For SaleMLS ID #C13601758, REAL ONE REALTY INC.. TRREB
- C$468,8001 bd1 ba-- sqft1 The Esplanade Dr #2305, Toronto, ON M5E 0A8For SaleMLS ID #C13169674, RE/MAX EXPERTS. TRREB
- C$499,0001 bd1 ba-- sqft18 Harbour St #703, Toronto, ON M5J 2Z6For SaleMLS ID #C13219382, CENTURY 21 PERCY FULTON LTD.. TRREB
