Experience bright, luxurious downtown living at Backstage Condos located at 1 The Esplanade Drive, featuring an open-concept 1-bedroom plus den layout with 9-foot ceilings, floor-to-ceiling windows, hardwood floors, a modern granite kitchen, and a private balcony with stunning city and lake views.Property Highlights: Layout & Size: Functional 655 sq. ft. floor plan with a custom built-in murphy Double size bed and working station desk in the versatile den for a home office. Interior Features: Gourmet kitchen with center island, stainless steel appliances, and a primary bedroom with a custom built-in closet. Building Amenities: 24-hour concierge, fitness center, outdoor pool, and rooftop garden. Location Perks: Steps to Union Station, the PATH, St. Lawrence Market, and the Financial District.
For sale
C$479,000
1 The Esplanade Dr #2107, Toronto, ON M5E 0A8
2beds
1baths
Apartment
Built in ----
-- sqft lot
$-- Zestimate®
C$--/sqft
C$900/mo HOA
What's special
Floor-to-ceiling windowsHardwood floorsModern granite kitchenStainless steel appliancesOutdoor poolRooftop garden
- 9 days |
- 22 |
- 1 |
Zillow last checked:
Listing updated:
Listed by:
RE/MAX REALTRON REALTY INC.
Source: TRREB,MLS®#: C13643122 Originating MLS®#: Toronto Regional Real Estate Board
Originating MLS®#: Toronto Regional Real Estate BoardFacts & features
Interior
Bedrooms & bathrooms
- Bedrooms: 2
- Bathrooms: 1
Primary bedroom
- Level: Flat
- Dimensions: 3.21 x 2.78
Den
- Level: Flat
- Dimensions: 2.48 x 2.35
Dining room
- Level: Flat
- Dimensions: 6.34 x 3.07
Kitchen
- Level: Flat
- Dimensions: 3.66 x 2.48
Living room
- Level: Flat
- Dimensions: 6.34 x 3.07
Heating
- Forced Air, Gas
Cooling
- Central Air
Appliances
- Laundry: Ensuite
Features
- Flooring: Carpet Free
- Basement: None
- Has fireplace: No
Interior area
- Living area range: 600-699 null
Property
Features
- Exterior features: Open Balcony
Details
- Parcel number: 765880339
Construction
Type & style
- Home type: Apartment
- Property subtype: Apartment
Materials
- Concrete
Community & HOA
HOA
- Services included: Water Included, Common Elements Included, Building Insurance Included, CAC Included
- HOA fee: C$900 monthly
- HOA name: TSCC
Location
- Region: Toronto
Financial & listing details
- Annual tax amount: C$3,355
- Date on market: 8/6/2026
Price history
Price history is unavailable.
Public tax history
Tax history is unavailable.
Climate risks
Neighborhood: Waterfront Communities
Nearby schools
GreatSchools rating
No schools nearby
We couldn't find any schools near this home.
- C$--2 bd2 ba880 sqft1 The Esplanade #802, Toronto, ON M5E0A8Off Market

- C$--1 bd1 ba-- sqft1 The Esplanade Ave #3606, Toronto, ON M5E0A8Off Market
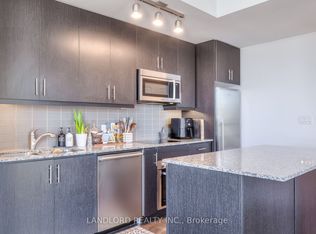
- C$2,3501 bd1 ba-- sqft1 The Esplanade Ave #1605, Toronto, ON M5E0A8For Rent
- C$750,8882 bd2 ba-- sqft1 The Esplanade Dr #2002, Toronto, ON M5E0A8For Sale

- C$499,9002 bd1 ba-- sqft1 The Esplanade Dr #1206, Toronto, ON M5E0A8For Sale
- C$--1 bd1 ba650 sqft1 The Esplanade Dr #3401, Toronto, ON M5E0A8Off Market
- C$468,8001 bd1 ba-- sqft1 The Esplanade Dr #2305, Toronto, ON M5E0A8For Sale
- C$599,9002 bd1 ba-- sqft1 The Esplanade Dr #2909, Toronto, ON M5E0A8For Sale
- C$--1 bd1 ba550 sqft1 The Esplanade Dr #2705, Toronto, ON M5E0A8Off Market
Similar homes
- C$469,0001 bd1 ba-- sqft55 Cooper St #4007, Toronto, ON M5E 0G1For Sale
 MLS ID #C13648766, RE/MAX PRIME PROPERTIES. TRREB
 - C$515,0001 bd1 ba-- sqft25 Lower Simcoe St #305, Toronto, ON M5J 3A1For Sale
 MLS ID #C13656082, RE/MAX REALTRON REALTY INC.. TRREB
 - C$569,0002 bd1 ba-- sqft25 The Esplanade St #913, Toronto, ON M5E 1W5For Sale
 MLS ID #C13605482, RE/MAX ULTIMATE REALTY INC.. TRREB
 - C$495,0002 bd1 ba-- sqft111 Elizabeth St Unit 1501, Toronto, ON M5G 1P7For Sale
 MLS ID #C13595206, CENTURY 21 PERCY FULTON LTD.. TRREB
 - C$484,9991 bd1 ba-- sqft320 Richmond St E #1020, Toronto, ON M5A 1P9For SaleMLS ID #C13577778, RE/MAX REALTRON REALTY INC.. TRREB
- C$508,8001 bd1 ba-- sqft121 Lower Sherbourne St #456, Toronto, ON M5A 0R9For SaleMLS ID #C13593876, AIMHOME REALTY INC.. TRREB
- C$469,0002 bd1 ba-- sqftRosedale on Bloor, Toronto, ON M4W 1H7New ConstructionMLS ID #C13476466, REMAX YOUR COMMUNITY REALTY. TRREB
- C$519,9002 bd1 ba-- sqftCanary Block, Toronto, ON M5A 0S8For SaleMLS ID #C13621022, RE/MAX ULTIMATE REALTY INC.. TRREB
- C$559,9992 bd2 ba-- sqft70 Princess St #1925A, Toronto, ON M5A 0X6For SaleMLS ID #C13586082, PPS REALTY. TRREB
- C$498,0001 bd1 ba-- sqft285 Mutual St #1905, Toronto, ON M4Y 3C5For SaleMLS ID #C13611008, HC REALTY GROUP INC.. TRREB
- C$399,000-- bd1 ba-- sqft89 Church St #4705, Toronto, ON M5C 0B7For SaleMLS ID #C13603664, RE/MAX ATRIUM HOME REALTY. TRREB
- C$499,9001 bd1 ba-- sqft55 Mercer St #4910, Toronto, ON M5V 1H2For SaleMLS ID #C12978294, RE/MAX EXCEL REALTY LTD.. TRREB
- C$699,0002 bd2 ba-- sqftThe Pinnacle, Toronto, ON M5V 0L4For SaleMLS ID #C13637966, RE/MAX DASH REALTY. TRREB
- C$485,0001 bd1 ba-- sqft188 Cumberland St #1506, Toronto, ON M5R 1A8For SaleMLS ID #C13451412, RE/MAX REALTRON REALTY INC.. TRREB
- C$539,9002 bd2 ba-- sqft225 Wellesley St E Unit 709, Toronto, ON M4X 1X8For SaleMLS ID #C13039098, RE/MAX REALTRON REALTY INC.. TRREB
- C$446,9001 bd1 ba-- sqft15 Fort York Blvd #705, Toronto, ON M5V 3Y4For SaleMLS ID #C13023832, EXPRESS REALTY INC.. TRREB
- C$458,0001 bd1 ba-- sqft20 Joe Shuster Way #202, Toronto, ON M6K 0A3For SaleMLS ID #W13438520, RE/MAX REALTRON REALTY INC.. TRREB
- C$578,0002 bd1 ba-- sqftE Condo, Toronto, ON M4P 0C1For SaleMLS ID #C13641634, REMAX YC REALTY. TRREB
- C$554,0002 bd1 ba-- sqftArtworks Tower, Toronto, ON M5A 0R8For SaleMLS ID #C13497726, RE/MAX REALTRON REALTY INC.. TRREB
- C$559,0002 bd1 ba-- sqft75 Queens Wharf Rd #1606, Toronto, ON M5V 0J8For SaleMLS ID #C13578128, RE/MAX EXCEL REALTY LTD.. TRREB
