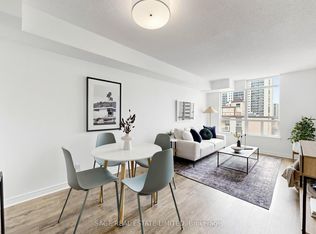
Welcome to the 1 bed + den suite with two washrooms that you've been waiting for. Den is almost equal to a room with the door. If you work from home or want an abundance of natural light in your life, this is the home for you! The kitchen directly overlooks the large and well laid out living room and dining room. Very rare to find a one bedroom plus den with two washrooms. To top it all off, the entire 694 sq ft suite includes ensuite laundry, an owned parking spot, owned locker. Minutes To UT, Ryerson, Yonge-Wellesley Ttc Subway (Bus Stop Kitty Corner Of Bldg), Fresh, Loblaws @ Maple Leaf Garden, Family Restaurants/Take-Out. 360 Views On (City & Lake) Roof Top Bbq/Social/Glass Atrium (Or Grow Your Own Veggies). Quiet Library Space (Or Actual Library Around The Corner-Community Centre With Pool). Huge Gym W/Steam Room/Yoga. Party Rm W/O To Huge Terrace W/24 Hour Concierge.
For sale
C$539,900
225 Wellesley St E Unit 709, Toronto, ON M4X 1X8
2beds
2baths
Apartment
Built in ----
-- sqft lot
$-- Zestimate®
C$--/sqft
C$632/mo HOA
What's special
Two washroomsAbundance of natural lightEnsuite laundry
- 101 days |
- 17 |
- 0 |
Zillow last checked:
Listing updated:
Listed by:
RE/MAX REALTRON REALTY INC.
Source: TRREB,MLS®#: C13039098 Originating MLS®#: Toronto Regional Real Estate Board
Originating MLS®#: Toronto Regional Real Estate BoardFacts & features
Interior
Bedrooms & bathrooms
- Bedrooms: 2
- Bathrooms: 2
Primary bedroom
- Description: Primary Bedroom
- Level: Main
- Area: 9.24 Square Meters
- Area source: Other
- Dimensions: 3.36 x 2.75
Den
- Description: Family Room
- Level: Main
- Area: 7.37 Square Meters
- Area source: Other
- Dimensions: 2.75 x 2.68
Dining room
- Description: Dining Room
- Level: Main
- Area: 14.48 Square Meters
- Area source: Other
- Dimensions: 4.96 x 2.92
Kitchen
- Description: Kitchen
- Level: Main
- Area: 5.76 Square Meters
- Area source: Other
- Dimensions: 2.69 x 2.14
Living room
- Description: Living Room
- Level: Main
- Area: 14.48 Square Meters
- Area source: Other
- Dimensions: 4.96 x 2.92
Heating
- Forced Air, Gas
Cooling
- Central Air
Appliances
- Laundry: Ensuite
Features
- Flooring: Carpet Free
- Basement: None
- Has fireplace: No
Interior area
- Living area range: 600-699 null
Property
Parking
- Total spaces: 1
- Parking features: Underground
- Has attached garage: Yes
Features
- Exterior features: Open Balcony
Lot
- Features: Clear View, Hospital, Park, Place Of Worship, Public Transit, Rec./Commun.Centre
Details
- Parcel number: 130030103
Construction
Type & style
- Home type: Apartment
- Property subtype: Apartment
- Attached to another structure: Yes
Materials
- Concrete
Community & HOA
HOA
- Amenities included: Bus Ctr (WiFi Bldg), Concierge, Party Room/Meeting Room, Rooftop Deck/Garden, Sauna, Visitor Parking
- Services included: CAC Included, Common Elements Included, Heat Included, Building Insurance Included, Parking Included, Water Included
- HOA fee: C$632 monthly
- HOA name: TSCC
Location
- Region: Toronto
Financial & listing details
- Annual tax amount: C$2,232
- Date on market: 4/24/2026
RE/MAX REALTRON REALTY INC.
RE/MAX REALTRON REALTY INC.
By pressing Contact Agent, you agree that the real estate professional identified above may call/text you about your search, which may involve use of automated means and pre-recorded/artificial voices. You don't need to consent as a condition of buying any property, goods, or services. Message/data rates may apply. You also agree to our Terms of Use. Zillow does not endorse any real estate professionals. We may share information about your recent and future site activity with your agent to help them understand what you're looking for in a home.
Price history
Price history is unavailable.
Public tax history
Tax history is unavailable.
Climate risks
Neighborhood: Cabbagetown
Nearby schools
GreatSchools rating
No schools nearby
We couldn't find any schools near this home.
- C$510,0002 bd2 ba-- sqft225 Wellesley St E #811, Toronto, ON M4X1X8For Sale
- C$3,0002 bd2 ba850 sqft225 Wellesley St E #805, Toronto, ON M4X1X8For Rent
- C$--2 bd2 ba1k sqft225 Wellesley St E #616, Toronto, ON M4X1X8Off Market
- C$2,4002 bd2 ba-- sqft225 Wellesley St E #607, Toronto, ON M4X1X8For Rent

- C$---- bd1 ba330 sqft214 Wellesley St E #311, Toronto, ON M4X1G2Off Market
- C$---- bd1 ba330 sqft214 Wellesley St E #302, Toronto, ON M4X1G2Off Market
- C$1,485-- bd1 ba330 sqft214 Wellesley St E #0, Toronto, ON M4X1G2For Rent
- C$---- bd1 ba330 sqft214 Wellesley St E #108, Toronto, ON M4X1G2Off Market
Similar homes
- C$599,0002 bd1 ba-- sqft1 The Esplanade Dr #2107, Toronto, ON M5E 0A8For Sale
 MLS ID #C13629062, RE/MAX REALTRON REALTY INC.. TRREB
 - C$569,0002 bd1 ba-- sqft25 The Esplanade St #913, Toronto, ON M5E 1W5For Sale
 MLS ID #C13605482, RE/MAX ULTIMATE REALTY INC.. TRREB
 - C$559,9992 bd2 ba-- sqft70 Princess St #1925A, Toronto, ON M5A 0X6For Sale
 MLS ID #C13586082, PPS REALTY. TRREB
 - C$539,9001 bd1 ba-- sqft763 Bay St #4012, Toronto, ON M5G 2R3For Sale
 MLS ID #C13518170, RE/MAX REAL ESTATE CENTRE INC.. TRREB
 - C$495,0002 bd1 ba-- sqft111 Elizabeth St Unit 1501, Toronto, ON M5G 1P7For SaleMLS ID #C13595206, CENTURY 21 PERCY FULTON LTD.. TRREB
- C$558,0001 bd1 ba-- sqft101 Charles St E #1311, Toronto, ON M4Y 0A9For SaleMLS ID #C13482104, RE/MAX REALTRON REALTY INC.. TRREB
- C$635,0002 bd2 ba-- sqftBloor Walk Boutique Building, Toronto, ON M4Y 3C7For SaleMLS ID #C13505720, RIGHT AT HOME REALTY INC.. TRREB
- C$484,9991 bd1 ba-- sqft320 Richmond St E #1020, Toronto, ON M5A 1P9For SaleMLS ID #C13577778, RE/MAX REALTRON REALTY INC.. TRREB
- C$689,0002 bd2 ba-- sqft28 Linden St #502, Toronto, ON M4Y 0A4For SaleMLS ID #C13147212, HOMELIFE LANDMARK REALTY INC.. TRREB
- C$499,0003 bd1 ba-- sqft20 Edgecliff Golfway #1008, Toronto, ON M3C 3A4For SaleMLS ID #C13615960, RIGHT AT HOME REALTY INC.. TRREB
- C$589,0002 bd1 ba-- sqftMatrix, Toronto, ON M5V 3R7For SaleMLS ID #C13220112, ROYAL LEPAGE SIGNATURE REALTY. TRREB
- C$448,0002 bd1 ba-- sqft3091 Dufferin St #710, Toronto, ON M6A 0C3For SaleMLS ID #W13628002, RealtyAI Plus Inc.. TRREB
- C$569,0002 bd1 ba-- sqftLUXE II, Toronto, ON M2M 0A9For SaleMLS ID #C13623400, ROYAL LEPAGE SIGNATURE REALTY. TRREB
- C$579,0003 bd2 ba-- sqft8 Trent Ave #426, Toronto, ON M4C 0A6For SaleMLS ID #E13506256, RE/MAX WEST REALTY INC.. TRREB
- C$499,9003 bd2 ba-- sqft15 Vicora Linkway #903, Toronto, ON M3C 1A7For SaleMLS ID #C13133172, RE/MAX REALTRON REALTY INC.. TRREB
- C$465,0002 bd1 ba-- sqftQuantum Towers, Toronto, ON M4S 3H7For SaleMLS ID #C13546836, RIGHT AT HOME REALTY INC.. TRREB
- C$629,9002 bd2 ba-- sqft438 King St W #720, Toronto, ON M5V 3T9For SaleMLS ID #C13467072, ROCK STAR REAL ESTATE INC.. TRREB
- C$758,0002 bd2 ba-- sqftWellesley Station, Toronto, ON M4Y 1G2For SaleMLS ID #C13547534, REMAX YOUR COMMUNITY REALTY. TRREB
- C$599,9002 bd2 ba-- sqft900 Mount Pleasant Rd #426, Toronto, ON M4P 3J9For SaleMLS ID #C13231626, CENTRAL HOME REALTY INC.. TRREB
- C$399,0001 bd1 ba-- sqft395 Bloor St E #1603, Toronto, ON M4W 0B4For SaleMLS ID #C13523232, CENTURY 21 LANDUNION REALTY INC.. TRREB
