This corner 1+Den at Matrix Condos delivers the kind of downtown lifestyle that's hard to match. With an expansive 700+ sqft living space, a private balcony, parking, and panoramic skyline views, the home offers a bright, functional layout with floor-to-ceiling windows and a den perfect for work or extra storage. Hydro is included in the maintenance fees.But the real story here is the location. Step outside and you're surrounded by Toronto's best - Rogers Centre, CN Tower, Ripley's Aquarium, The Well, Stackt Market, Bentway, Canoe Landing Park, Sobeys, Farm Boy, LCBO, and the Waterfront. Walk to King West, the Financial District, and the Entertainment District. Transit options are unbeatable with the Spadina streetcar, Union Station, GO, UP Express, Billy Bishop Airport, and the Gardiner all within minutes. Residents enjoy resort-style amenities: indoor pool, full gym, sauna, hot tub, basketball court, theatre, party room, BBQ area, 24/7 concierge, and visitor parking. This is downtown living at its most convenient - a connected and walkable neighbourhood with everything at your doorstep.
For sale
C$589,000
373 Front St W #1703, Toronto, ON M5V 3R7
2beds
1baths
Apartment
Built in ----
-- sqft lot
$-- Zestimate®
C$--/sqft
C$855/mo HOA
What's special
Private balconyPanoramic skyline viewsBright functional layoutFloor-to-ceiling windows
- 85 days |
- 20 |
- 1 |
Zillow last checked:
Listing updated:
Listed by:
ROYAL LEPAGE SIGNATURE REALTY
Source: TRREB,MLS®#: C13220112 Originating MLS®#: Toronto Regional Real Estate Board
Originating MLS®#: Toronto Regional Real Estate BoardFacts & features
Interior
Bedrooms & bathrooms
- Bedrooms: 2
- Bathrooms: 1
Primary bedroom
- Level: Flat
- Dimensions: 3.66 x 3.02
Den
- Level: Flat
- Dimensions: 2.28 x 2.28
Dining room
- Level: Flat
- Dimensions: 3.3 x 2.7
Kitchen
- Level: Flat
- Dimensions: 4.02 x 2.13
Living room
- Level: Flat
- Dimensions: 4 x 3.2
Heating
- Forced Air, Gas
Cooling
- Central Air
Appliances
- Laundry: Ensuite
Features
- Flooring: Carpet Free
- Basement: None
- Has fireplace: No
Interior area
- Living area range: 700-799 null
Property
Parking
- Total spaces: 1
- Parking features: Garage
- Has garage: Yes
Features
- Exterior features: Open Balcony
- Has view: Yes
- View description: City
Lot
- Features: Public Transit, Waterfront, Park
Details
- Parcel number: 124380391
Construction
Type & style
- Home type: Apartment
- Property subtype: Apartment
Materials
- Concrete
Community & HOA
Community
- Security: Concierge/Security
HOA
- Amenities included: Concierge, Gym, Indoor Pool, Sauna, Visitor Parking, Guest Suites
- Services included: Heat Included, Water Included, CAC Included, Common Elements Included, Building Insurance Included, Parking Included, Hydro Included
- HOA fee: C$855 monthly
- HOA name: TSCC
Location
- Region: Toronto
Financial & listing details
- Annual tax amount: C$2,752
- Date on market: 6/1/2026
Price history
Price history is unavailable.
Public tax history
Tax history is unavailable.
Climate risks
Neighborhood: Waterfront Communities
Nearby schools
GreatSchools rating
No schools nearby
We couldn't find any schools near this home.
- C$559,0002 bd1 ba-- sqft373 Front St W #3003, Toronto, ON M5V3R7For Sale

- C$3,7003 bd2 ba-- sqft373 Front St W #102, Toronto, ON M5V3R7For Rent
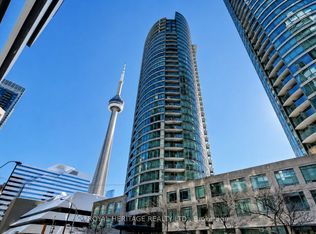
- C$2,4001 bd1 ba-- sqft373 Front St W #2006, Toronto, ON M5V3R7For Rent
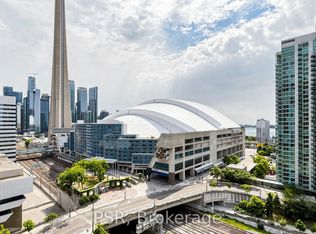
- C$--1 bd1 ba650 sqft373 Front St W #1601, Toronto, ON M5V3R7Off Market
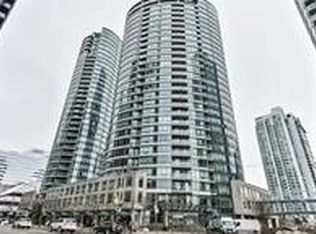
- C$638,0002 bd1 ba-- sqft373 Front St W #101, Toronto, ON M5V3R7For Sale
- C$589,0001 bd1 ba-- sqft373 Front St W #2509, Toronto, ON M5V3R7For Sale
- C$--1 bd1 ba799 sqft373 Front St W, Toronto, ON M5V3R7Off Market
- C$2,9002 bd1 ba-- sqft361 Front St W #3602, Toronto, ON M5V3R5For Rent
Similar homes
- C$564,9002 bd1 ba-- sqft35 Mariner Ter #1801, Toronto, ON M5V 3V9For Sale
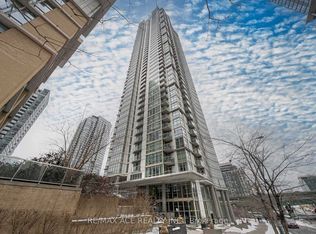 MLS ID #C13678580, RE/MAX ACE REALTY INC.. TRREB
 - C$620,0002 bd2 ba-- sqftOne Park Place North, Toronto, ON M5A 0C3For Sale
 MLS ID #C13708920, REALTY ASSOCIATES INC.. TRREB
 - C$515,0002 bd1 ba-- sqft125 Blue Jays Way #3303, Toronto, ON M5V 0N5For Sale
 MLS ID #C13697002, CENTURY 21 LEADING EDGE REALTY INC.. TRREB
 - C$569,8002 bd2 ba-- sqft199 Richmond St W Unit 418, Toronto, ON M5V 0H4For Sale
 MLS ID #C13647154, HOMELIFE LANDMARK REALTY INC.. TRREB
 - C$588,8002 bd1 ba-- sqftWhitehaus, Toronto, ON M4R 0A4For SaleMLS ID #C13692976, HOMELIFE LANDMARK REALTY INC.. TRREB
- C$589,9002 bd2 ba-- sqft18 Hillcrest Ave #1403, Toronto, ON M2N 6T5For SaleMLS ID #C13709462, CENTURY 21 HERITAGE GROUP LTD.. TRREB
- C$639,9002 bd2 ba-- sqft(Undisclosed Address), Toronto, ON M8Y 0A7For SaleMLS ID #W13708716, AVILA REALTY GROUP INC.. TRREB
- C$599,0002 bd2 ba-- sqft220 Victoria St #1101, Toronto, ON M5B 2R6For SaleMLS ID #C12968332, CENTURY 21 PARKLAND LTD.. TRREB
- C$550,0001 bd1 ba-- sqft501 Yonge St #1710, Toronto, ON M4Y 0G8For SaleMLS ID #C13704338, NU STREAM REALTY (TORONTO) INC.. TRREB
- C$479,9002 bd1 ba-- sqft111 Elizabeth St Unit 1501, Toronto, ON M5G 1P7For SaleMLS ID #C13687572, CENTURY 21 PERCY FULTON LTD.. TRREB
- C$579,0002 bd1 ba-- sqft55 Bloor St E #1702, Toronto, ON M4W 3W6For SaleMLS ID #C13496140, RIGHT AT HOME REALTY INC.. TRREB
- C$648,0002 bd1 ba-- sqftPier 27, Toronto, ON M5E 0A4For SaleMLS ID #C13468162, REMAX YOUR COMMUNITY REALTY. TRREB
- C$510,0002 bd1 ba-- sqft76 Shuter St #302, Toronto, ON M5B 1B4For SaleMLS ID #C13703820, HOMELIFE SILVERCITY REALTY INC.. TRREB
- C$788,0002 bd1 ba-- sqft300 Front St W #3507, Toronto, ON M5V 0E9For SaleMLS ID #C13647914, RE/MAX HALLMARK YORK GROUP REALTY LTD.. TRREB
- C$618,0003 bd1 ba-- sqftPolo Club 1, Toronto, ON M5S 3A3For SaleMLS ID #C13329318, HOMELIFE LANDMARK REALTY INC.. TRREB
- C$525,0001 bd1 ba-- sqft85 Queens Wharf Rd #307, Toronto, ON M5V 0J9For SaleMLS ID #C13429680, RE/MAX METROPOLIS REALTY. TRREB
- C$599,0002 bd1 ba-- sqft30 Shore Breeze Dr #4511, Toronto, ON M8V 0J1For SaleMLS ID #W13664092, RE/MAX SKYWAY REALTY INC.. TRREB
- C$518,0001 bd1 ba-- sqft75 Queens Wharf Rd #1608, Toronto, ON M5V 0J8For SaleMLS ID #C13465802, CENTURY 21 ATRIA REALTY INC.. TRREB
- C$609,0002 bd2 ba-- sqft15 Windermere Ave #2411, Toronto, ON M6S 5A2For SaleMLS ID #W12832338, HOMELIFE EXCELSIOR REALTY INC.. TRREB
- C$595,0003 bd2 ba-- sqft29 Singer Ct Unit 2605, Toronto, ON M2K 0B3For SaleMLS ID #C13682210, RE/MAX ATRIUM HOME REALTY. TRREB
