Location Location Location Incredible opportunity in the East End Danforth community, perfect for first time buyers or investors. This spacious and well designed 2 bedroom suite offers a bright, open concept layout with southwest facing views. Enjoy this bright and spacious 2 bedroom plus den suite, a short walk from Main Subway Station. The eat-in kitchen features stainless steel appliances and a large balcony comes as part of your personal living space. A 4 piece ensuite bathroom is combined with the primary bedroom, plus there is also a second bathroom for guests. This sale includes on parking spot and one storage locker. Steps to shops and restaurants along the Danforth, plus minutes to streetcars, the subway and the Go train station. It is the perfect place to call home or a smart addition to your investment portfolio. Enjoy low maintenance fees that include heat and water, offering added value and stress free ownership. Residents have access to fantastic building amenities including a modern lounge, fully equipped fitness centre, rooftop terrace facing the Toronto Skyline with BBQs and gardens, party and meeting rooms with a full kitchen, and plenty of visitor parking. With just steps to Main Subway Station, the Danforth GO Train, or a quick streetcar ride downtown, making commuting effortless. Surrounded by grocery stores, cafés, restaurants, shopping along the Danforth, and nearby parks and recreation, everything you need is right at your doorstep. Whether you are looking to get into the market or expand your portfolio, this is a standout opportunity in a thriving neighborhood.
For sale
C$579,000
8 Trent Ave #426, Toronto, ON M4C 0A6
3beds
2baths
Apartment
Built in ----
-- sqft lot
$-- Zestimate®
C$--/sqft
C$575/mo HOA
What's special
Bright open concept layoutSouthwest facing viewsEat-in kitchenStainless steel appliancesLarge balconySecond bathroom for guests
- 42 days |
- 36 |
- 3 |
Zillow last checked:
Listing updated:
Listed by:
RE/MAX WEST REALTY INC.
Source: TRREB,MLS®#: E13506256 Originating MLS®#: Toronto Regional Real Estate Board
Originating MLS®#: Toronto Regional Real Estate BoardFacts & features
Interior
Bedrooms & bathrooms
- Bedrooms: 3
- Bathrooms: 2
Primary bedroom
- Level: Main
- Dimensions: 11.6 x 9.6
Bedroom 2
- Level: Main
- Dimensions: 11.5 x 9.1
Living room
- Level: Main
- Dimensions: 15.6 x 11.9
Heating
- Forced Air, Gas
Cooling
- Central Air
Appliances
- Laundry: Ensuite
Features
- Flooring: Accessory Apartment
- Basement: None
- Has fireplace: No
Interior area
- Living area range: 800-899 null
Property
Parking
- Total spaces: 1
- Parking features: Garage
- Has garage: Yes
Features
- Exterior features: Open Balcony
Details
- Parcel number: 767140264
Construction
Type & style
- Home type: Apartment
- Property subtype: Apartment
Materials
- Concrete
Community & HOA
HOA
- Services included: Common Elements Included, Building Insurance Included, Water Included, Parking Included, CAC Included
- HOA fee: C$575 monthly
- HOA name: TSCC
Location
- Region: Toronto
Financial & listing details
- Annual tax amount: C$3,808
- Date on market: 6/30/2026
Price history
Price history is unavailable.
Public tax history
Tax history is unavailable.
Climate risks
Neighborhood: East End
Nearby schools
GreatSchools rating
No schools nearby
We couldn't find any schools near this home.
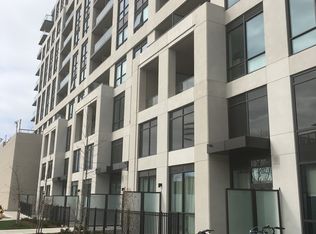
- C$--2 bd2 ba780 sqft8 Trent Ave #207, Toronto, ON M4C0A6Off Market
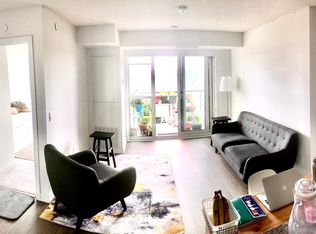
- C$--2 bd2 ba810 sqft8 Trent Ave #729, Toronto, ON M4C0A6Off Market
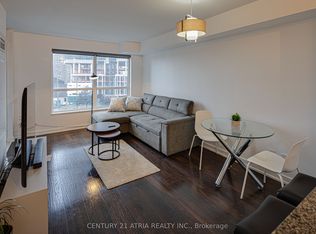
- C$509,9002 bd1 ba-- sqft8 Trent Ave #503, Toronto, ON M4C0A6For Sale
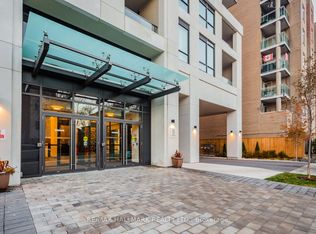
- C$2,3502 bd1 ba-- sqft8 Trent Ave #615, Toronto, ON M4C0A6For Rent
- C$--2 bd2 ba-- sqft8 Trent Ave #103, Toronto, ON M4C0A6Off Market
- C$2,4002 bd1 ba-- sqft8 Trent Ave #410, Toronto, ON M4C0A6For Rent
- C$638,0002 bd2 ba-- sqft8 Trent Ave #824, Toronto, ON M4C0A6For Sale
- C$5,0003 bd2 ba-- sqft7 Trent Ave, Toronto, ON M4C5C6For Rent
Similar homes
- C$579,0004 bd2 ba-- sqft298 Jarvis St #707, Toronto, ON M5B 2M4For Sale
 MLS ID #C13642956, HOMELIFE BROADWAY REALTY INC.. TRREB
 - C$488,0003 bd2 ba-- sqft5 Shady Golfway #1606, Toronto, ON M3C 3A5For Sale
 MLS ID #C13647364, REMAX YOUR COMMUNITY REALTY. TRREB
 - C$579,9003 bd2 ba-- sqft671A Warden Ave #26, Toronto, ON M1L 0G3For Sale
 MLS ID #E13415570, RE/MAX GOLD REALTY INC.. TRREB
 - C$584,9002 bd1 ba-- sqft35 Mariner Ter #1801, Toronto, ON M5V 3V9For Sale
 MLS ID #C13647832, RE/MAX ACE REALTY INC.. TRREB
 - C$499,9003 bd2 ba-- sqft15 Vicora Linkway #903, Toronto, ON M3C 1A7For SaleMLS ID #C13133172, RE/MAX REALTRON REALTY INC.. TRREB
- C$519,8003 bd2 ba-- sqft83 Borough Dr Unit 1814, Toronto, ON M1P 5E4For SaleMLS ID #E13631384, BAY STREET GROUP INC.. TRREB
- C$499,0003 bd1 ba-- sqft20 Edgecliff Golfway #1008, Toronto, ON M3C 3A4For SaleMLS ID #C13615960, RIGHT AT HOME REALTY INC.. TRREB
- C$639,0004 bd2 ba-- sqft2466 Eglinton Ave E #806, Toronto, ON M1K 5J8For SaleMLS ID #E13241366, RE/MAX REALTRON REALTY INC.. TRREB
- C$559,0003 bd2 ba-- sqft8Haus Condos, Toronto, ON M6E 0B4For SaleMLS ID #W13489994, EXP REALTY. TRREB
- C$549,9003 bd2 ba-- sqftTridel Consillium II, Toronto, ON M1H 3H3For SaleMLS ID #E13538254, RE/MAX REALTRON PROPERTY GROUP REALTY INC.. TRREB
- C$539,9002 bd2 ba-- sqft225 Wellesley St E Unit 709, Toronto, ON M4X 1X8For SaleMLS ID #C13039098, RE/MAX REALTRON REALTY INC.. TRREB
- C$538,8883 bd2 ba-- sqft125 Omni Dr #2133, Toronto, ON M1P 5A9For SaleMLS ID #E13106628, RIGHT AT HOME REALTY INC.. TRREB
- C$478,8002 bd1 ba-- sqft352 Front St E #1711, Toronto, ON M5A 0K8For SaleMLS ID #C13642014, CHESTNUT PARK REAL ESTATE LIMITED. TRREB
- C$679,9003 bd2 ba-- sqft830 Lawrence Ave W #917, Toronto, ON M6A 0B6For SaleMLS ID #W13638160, RE/MAX REALTRON REALTY INC.. TRREB
- C$609,9993 bd2 ba-- sqft29 Singer Ct Unit 2605, Toronto, ON M2K 0B3For SaleMLS ID #C13019972, RE/MAX ATRIUM HOME REALTY. TRREB
- C$589,0002 bd1 ba-- sqftMatrix, Toronto, ON M5V 3R7For SaleMLS ID #C13220112, ROYAL LEPAGE SIGNATURE REALTY. TRREB
- C$569,0002 bd1 ba-- sqftLUXE II, Toronto, ON M2M 0A9For SaleMLS ID #C13623400, ROYAL LEPAGE SIGNATURE REALTY. TRREB
- C$479,0002 bd1 ba-- sqft1 The Esplanade Dr #2107, Toronto, ON M5E 0A8For SaleMLS ID #C13643122, RE/MAX REALTRON REALTY INC.. TRREB
- C$699,0002 bd2 ba-- sqft2150 Lawrence Ave E #Penthouse 12, Toronto, ON M1R 3A7For SaleMLS ID #E13598886, RE/MAX PREMIER INC.. TRREB
- C$639,0003 bd3 ba-- sqft3686 Saint Clair Ave E #105, Toronto, ON M1M 0E4For SaleMLS ID #E13578556, RE/MAX ACE REALTY INC.. TRREB
