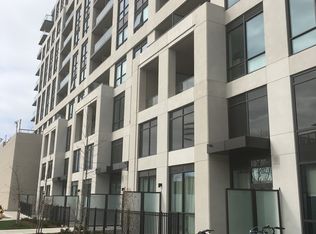
Bright and stylish 2-bedroom, 2-bathroom suite offering 715 sq. ft. of exceptionally efficient living space with breathtaking unobstructed west-facing skyline views and spectacular sunsets. Originally envisioned by the sellers as their forever home, over $20,000 was invested in thoughtful upgrades and improvements, including premium quartz countertops not only in the kitchen, but throughout both bathrooms. A rare offering, this suite features two private balconies, providing multiple outdoor spaces to relax, entertain, and take in the panoramic city skyline. Thoughtfully designed with no wasted space, the functional open-concept layout showcases a modern kitchen, spacious living and dining areas, two full bathrooms including a private primary ensuite, ensuite laundry, and custom blinds and roller shades throughout. Floor-to-ceiling windows flood the home with natural light, creating a bright and inviting atmosphere. Residents enjoy exceptional amenities including a fitness centre, party room, media room, rooftop terrace with BBQs, and beautifully maintained common areas. Designed with end-users in mind, initial purchasers were limited to one suite per person to help foster a genuine residential community rather than an investor-dominated building. Many original owners continue to call the building home today, contributing to its growing, community-oriented atmosphere. Steps to Main Subway Station, Danforth GO Station, supermarkets, parks, cafés, restaurants, and everyday conveniences, with Union Station only 15 minutes away by GO Train. An exceptional opportunity for first-time buyers, professionals and downsizers seeking style, comfort, and outstanding connectivity.
For sale
C$638,000
8 Trent Ave #824, Toronto, ON M4C 0A6
2beds
2baths
Apartment
Built in ----
-- sqft lot
$-- Zestimate®
C$--/sqft
C$570/mo HOA
What's special
Spectacular sunsetsFunctional open-concept layoutModern kitchenEnsuite laundryBright and inviting atmosphereRooftop terrace with bbqs
- 24 days |
- 9 |
- 0 |
Zillow last checked:
Listing updated:
Listed by:
LANDPOWER REAL ESTATE LTD.
Source: TRREB,MLS®#: E13597640 Originating MLS®#: Toronto Regional Real Estate Board
Originating MLS®#: Toronto Regional Real Estate BoardFacts & features
Interior
Bedrooms & bathrooms
- Bedrooms: 2
- Bathrooms: 2
Primary bedroom
- Level: Flat
- Dimensions: 3.51 x 2.74
Bedroom 2
- Level: Flat
- Dimensions: 3.38 x 3.4
Bathroom
- Level: Flat
- Dimensions: 0 x 0
Bathroom
- Level: Flat
- Dimensions: 0 x 0
Dining room
- Level: Flat
- Dimensions: 5.44 x 3.81
Kitchen
- Level: Flat
- Dimensions: 2.24 x 2.44
Living room
- Level: Flat
- Dimensions: 5.44 x 3.81
Heating
- Forced Air, Gas
Cooling
- Central Air
Appliances
- Laundry: Ensuite
Features
- Flooring: Carpet Free
- Basement: None
- Has fireplace: No
Interior area
- Living area range: 700-799 null
Property
Parking
- Total spaces: 1
- Parking features: Underground
- Has attached garage: Yes
Features
- Exterior features: Open Balcony
Details
- Parcel number: 767140370
Construction
Type & style
- Home type: Apartment
- Property subtype: Apartment
- Attached to another structure: Yes
Materials
- Stucco (Plaster)
Community & HOA
HOA
- Amenities included: Recreation Room, Party Room/Meeting Room, Media Room, Exercise Room
- Services included: Heat Included, Water Included, Building Insurance Included, Parking Included, Common Elements Included, CAC Included
- HOA fee: C$570 monthly
- HOA name: TSCC
Location
- Region: Toronto
Financial & listing details
- Annual tax amount: C$3,583
- Date on market: 7/23/2026
Price history
Price history is unavailable.
Public tax history
Tax history is unavailable.
Climate risks
Neighborhood: East End
Nearby schools
GreatSchools rating
No schools nearby
We couldn't find any schools near this home.
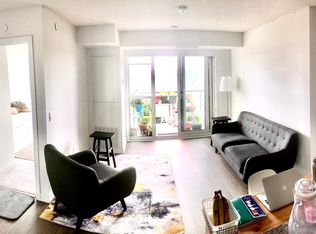
- C$--2 bd2 ba780 sqft8 Trent Ave #207, Toronto, ON M4C0A6Off Market
- C$--2 bd2 ba810 sqft8 Trent Ave #729, Toronto, ON M4C0A6Off Market
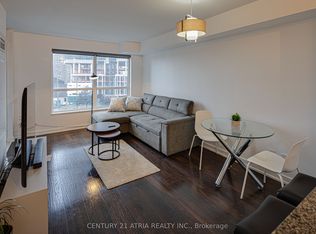
- C$579,0003 bd2 ba-- sqft8 Trent Ave #426, Toronto, ON M4C0A6For Sale

- C$509,9002 bd1 ba-- sqft8 Trent Ave #503, Toronto, ON M4C0A6For Sale
- C$2,3502 bd1 ba-- sqft8 Trent Ave #615, Toronto, ON M4C0A6For Rent
- C$--2 bd2 ba-- sqft8 Trent Ave #103, Toronto, ON M4C0A6Off Market
- C$2,4002 bd1 ba-- sqft8 Trent Ave #410, Toronto, ON M4C0A6For Rent
- C$5,0003 bd2 ba-- sqft7 Trent Ave, Toronto, ON M4C5C6For Rent
Similar homes
- C$619,9002 bd2 ba-- sqft125 Redpath Ave #1206, Toronto, ON M4S 0B5For Sale
 MLS ID #C13657436, HOMELIFE LANDMARK REALTY INC.. TRREB
 - C$624,9003 bd2 ba-- sqftMondeo Springs, Toronto, ON M1P 5C8For Sale
 MLS ID #E13640326, HOMELIFE TOP STAR REALTY INC.. TRREB
 - C$625,0002 bd2 ba-- sqft211 Randolph Rd #316, Toronto, ON M4G 4H1For Sale
 MLS ID #C13536178, ICI SOURCE REAL ASSET SERVICES INC.. TRREB
 - C$639,0002 bd2 ba-- sqftDiva Condos, Toronto, ON M3H 0C9For Sale
 MLS ID #C13642750, SUTTON GROUP REALTY SYSTEMS INC.. TRREB
 - C$549,9002 bd2 ba-- sqft251 Jarvis St #1725, Toronto, ON M5B 0C3For SaleMLS ID #C13661020, ROYAL LEPAGE SIGNATURE REALTY. TRREB
- C$599,0002 bd1 ba-- sqft30 Grand Trunk Cres #3503, Toronto, ON M5J 3A4For SaleMLS ID #C13654310, CENTURY 21 LEADING EDGE REALTY INC.. TRREB
- C$649,0002 bd2 ba-- sqft4955 Yonge St #1609, Toronto, ON M2N 5N6For SaleMLS ID #C13624374, RE/MAX ALL-STARS REALTY INC.. TRREB
- C$775,0002 bd2 ba-- sqft39 Queens Quay E #837, Toronto, ON M5E 0A5For SaleMLS ID #C13664244, COLDWELL BANKER DREAM CITY REALTY. TRREB
- C$747,0003 bd2 ba-- sqft18 Kenaston Gdns #503, Toronto, ON M2K 3C7For SaleMLS ID #C13671530, LANDPOWER REAL ESTATE LTD.. TRREB
- C$698,8882 bd2 ba-- sqftParade I, Toronto, ON M5V 4B3For SaleMLS ID #C13634226, RE/MAX REALTRON REALTY INC.. TRREB
- C$534,9992 bd2 ba-- sqft2150 Lawrence Ave E #1609, Toronto, ON M1R 3A7For SaleMLS ID #E13592972, RE/MAX MILLENNIUM REAL ESTATE. TRREB
- C$519,0003 bd1 ba-- sqft3 Massey Sq #2407, Toronto, ON M4C 5L5For SaleMLS ID #E13016816, IQI GLOBAL REAL ESTATE. TRREB
- C$620,0002 bd1 ba-- sqft10 Navy Wharf Ct #1008, Toronto, ON M5V 3V2For SaleMLS ID #C13228254, ELITE CAPITAL REALTY INC.. TRREB
- C$559,9002 bd2 ba-- sqft251 Jarvis St #925, Toronto, ON M5B 0C3For SaleMLS ID #C13630120, JOYNET REALTY INC.. TRREB
- C$650,0003 bd2 ba-- sqftThe Hemisphere Condominiums, Toronto, ON M2R 3T2For SaleMLS ID #C13657580, CENTURY 21 PERCY FULTON LTD.. TRREB
- C$649,0002 bd2 ba-- sqft8323 Kennedy Rd #508, Markham, ON L3R 5W7For SaleMLS ID #N13652200, T-ONE GROUP REALTY INC.,. TRREB
- C$619,9002 bd1 ba-- sqft38 Dan Leckie Way #1109, Toronto, ON M5V 2V6For SaleMLS ID #C13228426, ROYAL LEPAGE SIGNATURE REALTY. TRREB
- C$575,0002 bd1 ba-- sqft19 Grand Trunk Cres #3708, Toronto, ON M5J 3A3For SaleMLS ID #C13583368, KELLER WILLIAMS REFERRED URBAN REALTY. TRREB
- C$471,0002 bd1 ba-- sqft1555 Finch Ave E Unit 602, Toronto, ON M2J 4X9For SaleMLS ID #C13681080, ZUMIN REAL ESTATE CENTRE. TRREB
- C$599,0005 bd2 ba-- sqft1 Reidmount Ave #303, Toronto, ON M1S 4V3For SaleMLS ID #E13028234, HOMELIFE LANDMARK REALTY INC.. TRREB
