Location! Location! Location! , Amazing Lake And Island Views, Waterfront Communities, One Parking And Locker Included, Ultra-Modern, Highly Upgraded W/ Premium Materials. 1 Bed Plus Den Suite (Den Can Be Office Or Second Bedroom) With One Parking With South Exposure, Floor-To-Ceiling Windows, 9 Ceiling, Modern Open Concept Kitchen With Granite Counter And S/S Appliances. Hardwood Floor Throughout. Heart Of Downtown Core. Steps To Union Station, Lakeshore, Financial District, St. Lawrence Market.**some are virtually transformed Pictures**
For sale
C$599,900
1 The Esplanade Dr #2909, Toronto, ON M5E 0A8
2beds
1baths
Apartment
Built in ----
-- sqft lot
$-- Zestimate®
C$--/sqft
C$1,091/mo HOA
What's special
Waterfront communitiesSouth exposureFloor-to-ceiling windowsModern open concept kitchenGranite counterHardwood floor throughout
- 80 days |
- 10 |
- 0 |
Zillow last checked:
Listing updated:
Listed by:
HOMELIFE/FUTURE REALTY INC.
Source: TRREB,MLS®#: C13211848 Originating MLS®#: Toronto Regional Real Estate Board
Originating MLS®#: Toronto Regional Real Estate BoardFacts & features
Interior
Bedrooms & bathrooms
- Bedrooms: 2
- Bathrooms: 1
Primary bedroom
- Level: Flat
- Dimensions: 3.33 x 2.87
Den
- Level: Flat
- Dimensions: 2.64 x 2.59
Dining room
- Level: Flat
- Dimensions: 5.21 x 3.05
Kitchen
- Level: Flat
- Dimensions: 3.66 x 2.13
Living room
- Level: Flat
- Dimensions: 5.21 x 3.05
Heating
- Forced Air, Gas
Cooling
- Central Air
Appliances
- Laundry: Ensuite
Features
- None
- Basement: None
- Has fireplace: No
Interior area
- Living area range: 600-699 null
Property
Parking
- Total spaces: 1
- Parking features: Other
- Has garage: Yes
Features
- Exterior features: Juliette Balcony
- On waterfront: Yes
Lot
- Features: Clear View, Hospital, Public Transit, School, Waterfront
Details
- Parcel number: 765880413
Construction
Type & style
- Home type: Apartment
- Property subtype: Apartment
Materials
- Concrete
Community & HOA
HOA
- Amenities included: Concierge, Gym, Indoor Pool, Sauna
- Services included: Heat Included, Common Elements Included, Building Insurance Included, Water Included, CAC Included
- HOA fee: C$1,091 monthly
- HOA name: TSCC
Location
- Region: Toronto
Financial & listing details
- Annual tax amount: C$3,763
- Date on market: 5/29/2026
Price history
Price history is unavailable.
Public tax history
Tax history is unavailable.
Climate risks
Neighborhood: Waterfront Communities
Nearby schools
GreatSchools rating
No schools nearby
We couldn't find any schools near this home.
- C$--2 bd2 ba880 sqft1 The Esplanade #802, Toronto, ON M5E0A8Off Market

- C$--1 bd1 ba-- sqft1 The Esplanade Ave #3606, Toronto, ON M5E0A8Off Market
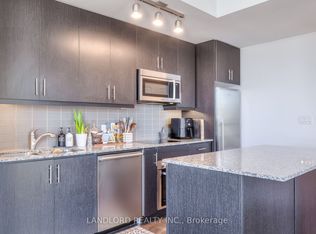
- C$750,8882 bd2 ba-- sqft1 The Esplanade Dr #2002, Toronto, ON M5E0A8For Sale

- C$499,9002 bd1 ba-- sqft1 The Esplanade Dr #1206, Toronto, ON M5E0A8For Sale
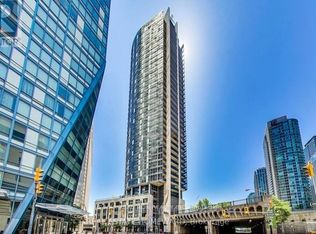
- C$--1 bd1 ba650 sqft1 The Esplanade Dr #3401, Toronto, ON M5E0A8Off Market
- C$468,8001 bd1 ba-- sqft1 The Esplanade Dr #2305, Toronto, ON M5E0A8For Sale
- C$--1 bd1 ba550 sqft1 The Esplanade Dr #2705, Toronto, ON M5E0A8Off Market
- C$--2 bd2 ba850 sqft1 The Esplanade St #3002, Toronto, ON M5E0A8Off Market
Similar homes
- C$598,0003 bd2 ba-- sqft35 Mercer St #1314, Toronto, ON M5V 0V1For Sale
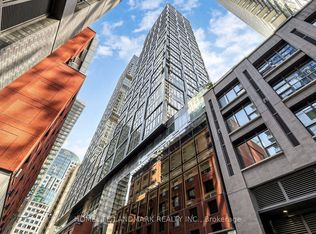 MLS ID #C13669648, HOMELIFE LANDMARK REALTY INC.. TRREB
 - C$599,0002 bd1 ba-- sqft88 SCOTT CONDO, Toronto, ON M5E 0A9For Sale
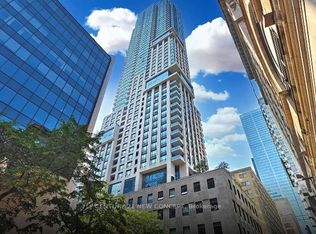 MLS ID #C12959348, CENTURY 21 NEW CONCEPT. TRREB
 - C$599,9001 bd1 ba-- sqft88 Scott St #4707, Toronto, ON M5E 0A9For Sale
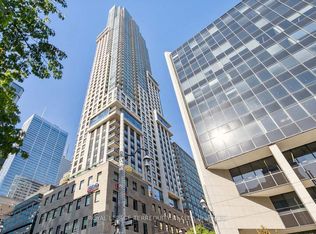 MLS ID #C13218060, ROYAL LEPAGE TERREQUITY REALTY. TRREB
 - C$619,9002 bd2 ba-- sqft3 Concord Cityplace Way #326, Toronto, ON M5V 0X4For Sale
 MLS ID #C13635462, PROMPTON REAL ESTATE SERVICES CORP.. TRREB
 - C$599,0002 bd1 ba-- sqft1 Bloor St E #1606, Toronto, ON M4W 0A8For SaleMLS ID #C13630554, HOMELIVING EMPIRE REALTY INC.. TRREB
- C$588,8001 bd1 ba-- sqft20 Edward St #2202, Toronto, ON M5G 0C5For SaleMLS ID #C13669170, HOMELIFE LANDMARK REALTY INC.. TRREB
- C$525,0002 bd1 ba-- sqft125 Blue Jays Way #3303, Toronto, ON M5V 0N5For SaleMLS ID #C13661200, CENTURY 21 LEADING EDGE REALTY INC.. TRREB
- C$528,0002 bd1 ba-- sqft33 Bay St Unit 4605, Toronto, ON M5J 2Z3For SaleMLS ID #C13600828, RE/MAX REALTRON REALTY INC.. TRREB
- C$599,0002 bd1 ba-- sqft30 Shore Breeze Dr #4511, Toronto, ON M8V 0J1For SaleMLS ID #W13664092, RE/MAX SKYWAY REALTY INC.. TRREB
- C$629,9002 bd1 ba-- sqftBauhaus, Toronto, ON M5A 1K4For SaleMLS ID #C13452004, BRAD J. LAMB REALTY 2016 INC.. TRREB
- C$599,9882 bd1 ba-- sqft85 Wood St #3310, Toronto, ON M4Y 0E8For SaleMLS ID #C13029098, GOLDEN LIFE REALTY LTD.. TRREB
- C$659,0003 bd2 ba-- sqft70 Temperance St #3901, Toronto, ON M5H 0B1For SaleMLS ID #C13450174, HOMELIVING EMPIRE REALTY INC.. TRREB
- C$599,9002 bd1 ba-- sqftThe 500 Condos & Lofts, Toronto, ON M4X 1L1For SaleMLS ID #C12889252, REMAX YOUR COMMUNITY REALTY. TRREB
- C$649,0002 bd2 ba-- sqft28 Wellesley St E #1004, Toronto, ON M4Y 0C4For SaleMLS ID #C13627932, HOMELIFE LANDMARK RH REALTY. TRREB
- C$439,9002 bd1 ba-- sqft181 Dundas St E Unit 1806, Toronto, ON M5A 0N5For SaleMLS ID #C13665072, HOMELIFE NEW WORLD REALTY INC.. TRREB
- C$499,9002 bd1 ba-- sqft12 York St #1403, Toronto, ON M5J 0A9For SaleMLS ID #C13419768, RE/MAX WEALTH BUILDERS REAL ESTATE. TRREB
- C$619,9992 bd1 ba-- sqft28 Wellesley St E Unit 3302, Toronto, ON M4Y 0C4For SaleMLS ID #C13518180, RE/MAX REAL ESTATE CENTRE INC.. TRREB
- C$585,0002 bd1 ba-- sqft17 Bathurst St #2011, Toronto, ON M5V 0N1For SaleMLS ID #C13553186, HOMELIFE NEW WORLD REALTY INC.. TRREB
- C$719,0003 bd2 ba-- sqft89 Church St #2204, Toronto, ON M5C 0B7New ConstructionMLS ID #C13604574, RESIDENTIAL DEVELOPMENT SERVICES INC.. TRREB
- C$499,9001 bd1 ba-- sqft55 Mercer St #1007, Toronto, ON M5V 1H2For SaleMLS ID #C13665598, RE/MAX PREMIER INC.. TRREB
