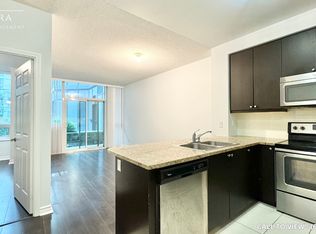
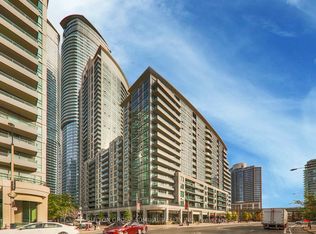
Meticulously Maintained. Located In The Heart Of Downtown, This Stunning 1 Bed Unit Offers 9' Ceilings, Laminate Floors, Floor To Ceiling Windows & Tons Of Natural Light! Modern Open Concept Kitchen W/ S/S Appl, Granite Counters, Breakfast Bar, Upgraded Shaker Cabinets, Backsplash & Faucet! Same Floor As Amenities. Amenities Include: Fitness Centre, Indoor Pool, Sauna, Theatre Room, Terrace W/ Bbq & Much More! Steps To Lake, Union Station, Financial District, Cn Tower, Scotiabank Arena, Rogers Centre, Restaurants & Direct Access To Path!
Under contract
C$515,000
25 Lower Simcoe St #305, Toronto, ON M5J 3A1
1beds
1baths
Apartment
Built in ----
-- sqft lot
$-- Zestimate®
C$--/sqft
C$564/mo HOA
What's special
Laminate floorsFloor to ceiling windowsTons of natural lightModern open concept kitchenGranite countersBreakfast barUpgraded shaker cabinets
- 13 days |
- 5 |
- 0 |
Zillow last checked:
Listing updated:
Listed by:
RE/MAX REALTRON REALTY INC.
Source: TRREB,MLS®#: C13656082 Originating MLS®#: Toronto Regional Real Estate Board
Originating MLS®#: Toronto Regional Real Estate BoardFacts & features
Interior
Bedrooms & bathrooms
- Bedrooms: 1
- Bathrooms: 1
Bedroom
- Description: Bedroom
- Level: Main
- Area: 10.52 Square Meters
- Area source: Other
- Dimensions: 3.05 x 3.45
Dining room
- Description: Dining Room
- Level: Main
- Area: 15.14 Square Meters
- Area source: Other
- Dimensions: 3.07 x 4.93
Kitchen
- Description: Kitchen
- Level: Main
- Area: 6.7 Square Meters
- Area source: Other
- Dimensions: 2.49 x 2.69
Living room
- Description: Living Room
- Level: Main
- Area: 15.14 Square Meters
- Area source: Other
- Dimensions: 3.07 x 4.93
Heating
- Forced Air, Gas
Cooling
- Central Air
Appliances
- Laundry: Ensuite
Features
- Other
- Basement: None
- Has fireplace: No
Interior area
- Living area range: 500-599 null
Property
Parking
- Total spaces: 1
- Parking features: Underground
- Has attached garage: Yes
Features
- Exterior features: Open Balcony
Details
- Parcel number: 764770029
Construction
Type & style
- Home type: Apartment
- Property subtype: Apartment
- Attached to another structure: Yes
Materials
- Concrete
Community & HOA
HOA
- Amenities included: Concierge, Exercise Room, Indoor Pool, Party Room/Meeting Room, Sauna, Visitor Parking
- Services included: CAC Included, Common Elements Included, Heat Included, Building Insurance Included, Parking Included, Water Included
- HOA fee: C$564 monthly
- HOA name: TSCC
Location
- Region: Toronto
Financial & listing details
- Annual tax amount: C$2,707
- Date on market: 8/10/2026
Price history
Price history is unavailable.
Public tax history
Tax history is unavailable.
Climate risks
Neighborhood: Waterfront Communities
Nearby schools
GreatSchools rating
No schools nearby
We couldn't find any schools near this home.
- C$--1 bd1 ba600 sqft25 Lower Simcoe St UNIT 205, Toronto, ON M5J3A1Off Market
- C$660,0002 bd1 ba-- sqft25 Lower Simcoe St #1120, Toronto, ON M5J3A1For Sale

- C$5,500-- bd-- ba-- sqft25 Lower Simcoe St #16A, Toronto, ON M5J3A1For Sale
- C$3,7002 bd2 ba-- sqft25 Lower Simcoe St #PENTHOUSE 15, Toronto, ON M5J3A1For Rent

- C$3,6003 bd2 ba-- sqft25 Lower Simcoe St #1118, Toronto, ON M5J3A1For Rent
- C$649,0002 bd1 ba-- sqft25 Lower Simcoe St #301, Toronto, ON M5J3A1For Sale
- C$579,0001 bd1 ba-- sqft25 Lower Simcoe St #728, Toronto, ON M5J3A1For Sale
- C$--1 bd1 ba650 sqft25 Lower Simcoe St PENTHOUSE 1, Toronto, ON M5J3A1Off Market
Similar homes
- C$649,0002 bd1 ba-- sqft25 Lower Simcoe St #301, Toronto, ON M5J 3A1For Sale
 MLS ID #C13674538, RE/MAX HALLMARK REALTY LTD.. TRREB
 - C$499,9993 bd2 ba-- sqft151 Dan Leckie Way #610, Toronto, ON M5V 4B2For Sale
 MLS ID #C13642256, ROYAL LEPAGE TERREQUITY REALTY. TRREB
 - C$529,9001 bd1 ba-- sqftMaple Leaf Square, Toronto, ON M5J 0A7For Sale
 MLS ID #C13424048, FOREST HILL REAL ESTATE INC.. TRREB
 - C$525,0002 bd1 ba-- sqftNepture Condos, Toronto, ON M5V 4A2For Sale
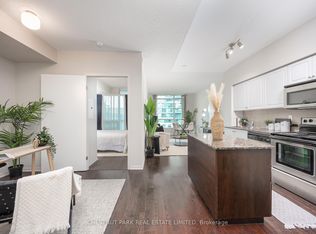 MLS ID #C13657166, CHESTNUT PARK REAL ESTATE LIMITED. TRREB
 - C$499,0001 bd1 ba-- sqft1005 King St W #337, Toronto, ON M6K 3M8For SaleMLS ID #C13663312, ROYAL LEPAGE REAL ESTATE SERVICES LTD.. TRREB
- C$599,0002 bd1 ba-- sqft30 Grand Trunk Cres #3503, Toronto, ON M5J 3A4For SaleMLS ID #C13654310, CENTURY 21 LEADING EDGE REALTY INC.. TRREB
- C$575,0002 bd1 ba-- sqft19 Grand Trunk Cres #3708, Toronto, ON M5J 3A3For SaleMLS ID #C13583368, KELLER WILLIAMS REFERRED URBAN REALTY. TRREB
- C$525,0002 bd1 ba-- sqft350 Wellington St W #203, Toronto, ON M5V 3W9For SaleMLS ID #C13169742, CENTURY 21 LEADING EDGE REALTY INC.. TRREB
- C$574,9002 bd1 ba-- sqft39 Parliament St #1102, Toronto, ON M5A 4R2For SaleMLS ID #C13682312, RE/MAX HALLMARK REALTY LTD.. TRREB
- C$429,0002 bd1 ba-- sqftResidences of the World Trade Centre, Toronto, ON M5E 1R4For SaleMLS ID #C13499794, HARVEY KALLES REAL ESTATE LTD.. TRREB
- C$518,0001 bd1 ba-- sqft88 Sheppard Ave E #811, Toronto, ON M2N 0G9For SaleMLS ID #C13662852, RE/MAX ONESTOP TEAM REALTY. TRREB
- C$495,0002 bd1 ba-- sqftLiberty Place, Toronto, ON M6K 3R5For SaleMLS ID #C13064812, HOMELIFE/FUTURE REALTY INC.. TRREB
- C$539,0001 bd1 ba-- sqft2800 Keele St Townhouse 111, Toronto, ON M3M 0B8For SaleMLS ID #W13684534, KELLER WILLIAMS REFERRED URBAN REALTY. TRREB
- C$460,0001 bd1 ba-- sqft255 Richmond St E #Penthouse 2, Toronto, ON M5A 4T7For SaleMLS ID #C13107696, SUTTON GROUP OLD MILL REALTY INC.. TRREB
- C$639,0002 bd1 ba-- sqft15 Iceboat Ter Unit 3508, Toronto, ON M5V 4A5For SaleMLS ID #C13603476, RE/MAX PRIME PROPERTIES - UNIQUE GROUP. TRREB
- C$568,0001 bd1 ba-- sqftBloor Walk Residences, Toronto, ON M4Y 3B4For SaleMLS ID #C13605964, RE/MAX PRIME PROPERTIES - UNIQUE GROUP. TRREB
- C$589,0002 bd2 ba-- sqft35 Hayden St #1201, Toronto, ON M4Y 3C3For SaleMLS ID #C13576800, RE/MAX CROSSROADS REALTY INC.. TRREB
- C$545,0002 bd1 ba-- sqft235 Sherway Gardens Rd #501, Toronto, ON M9C 0A2For SaleMLS ID #W13676150, ROYAL LEPAGE REAL ESTATE SERVICES LTD.. TRREB
- C$515,0002 bd1 ba-- sqft9201 Yonge St #1804, Richmond Hill, ON L4C 1H9For SaleMLS ID #N13686190, REMAX YOUR COMMUNITY REALTY. TRREB
- C$459,9001 bd1 ba-- sqftBroadway 2, Toronto, ON M2N 7C6For SaleMLS ID #C13143538, RE/MAX REALTRON REALTY INC.. TRREB
