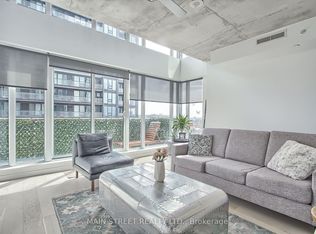
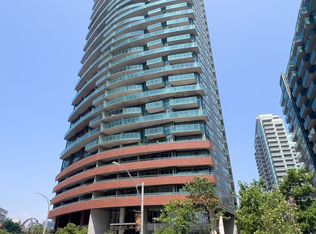
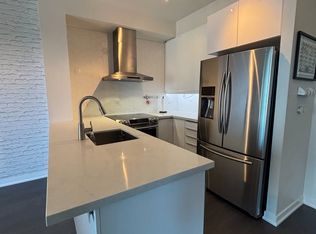
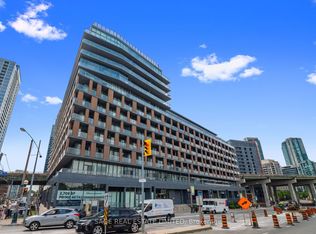
Price To Sale! Welcome To This Elegant Corner Unit With The Lake Ontario View In The Heart Of Downtown Toronto Liberty Village A Great Invest Opportunity & Suitable For Working Professionals! AAA Tenant Is Paying $2600 Plus The Applicable Utilities. This Modern & Wonderful Layout Suite Includes 9ft Ceiling, Newly Installed Vinyl Flooring Throughout, Open Concept Modern Kitchen, S/S Appliances, Quartz Counter, Kitchen Island, Modern Light Fixtures, Large Balcony W/Lake View, One 4 Piece Spacious Full Washroom. Great Amenities Includes Concierge, Gym, Yoga Studio, Sauna, Internet Lounge, Party & Games Room, Guest Suites, BBQ Area. Walk To The Liberty Village Market, Restaurants, Grocery, Lake Ontario Waterfront. Minutes To The Gardener Express Way, Go & TTC Transits, BMO Field, Enercare Centre, Beanfield Centre, Rogers Centre, CN Tower, Walk Score 95, Transit Score 92, Bike Score 88 & Many More! Why Pay Rent! And A Great Invest Opportunity! The Unit Is Rented And The Pictures In The Listing Used Previously Taken By The Professional Photographer. The Walk Score Is 95, Transit Is Score 92 And The Bike Score Is 88.
For sale
C$495,000
150 E Liberty St #1605, Toronto, ON M6K 3R5
2beds
1baths
Apartment
Built in ----
-- sqft lot
$-- Zestimate®
C$--/sqft
C$593/mo HOA
What's special
Corner unitLake ontario viewOpen concept modern kitchenQuartz counterKitchen islandModern light fixtures
- 132 days
- 12
- 0
Zillow last checked:
Listing updated:
Listed by:
HOMELIFE/FUTURE REALTY INC.
Source: TRREB,MLS®#: C13064812 Originating MLS®#: Toronto Regional Real Estate Board
Originating MLS®#: Toronto Regional Real Estate BoardFacts & features
Interior
Bedrooms & bathrooms
- Bedrooms: 2
- Bathrooms: 1
Primary bedroom
- Level: Main
- Dimensions: 3.05 x 2.74
Bathroom
- Level: Main
- Dimensions: 2.44 x 2.13
Den
- Level: Main
- Dimensions: 2.74 x 1.52
Dining room
- Level: Main
- Dimensions: 2.85 x 2.74
Kitchen
- Level: Main
- Dimensions: 3.98 x 2.44
Living room
- Description: Dining Room
- Level: Main
- Area: 13.21 Square Meters
- Area source: Other
- Dimensions: 3.85 x 3.43
Heating
- Forced Air, Electric
Cooling
- Central Air
Appliances
- Laundry: Ensuite
Features
- Flooring: Carpet Free
- Basement: None
- Has fireplace: No
Interior area
- Living area range: 600-699 null
Property
Parking
- Total spaces: 1
- Parking features: Underground
- Has attached garage: Yes
Features
- Exterior features: Open Balcony
- Has view: Yes
- View description: Downtown, Lake, Water
- Has water view: Yes
- Water view: Lake,Water
Lot
- Features: Clear View, Hospital, Lake/Pond, Public Transit, Waterfront, Park
- Topography: Flat
Details
- Parcel number: 763710369
- Other equipment: Air Exchanger
Construction
Type & style
- Home type: Apartment
- Property subtype: Apartment
- Attached to another structure: Yes
Materials
- Concrete
- Foundation: Poured Concrete
- Roof: Flat
Community & HOA
Community
- Security: Carbon Monoxide Detector(s), Concierge/Security, Smoke Detector(s), Security System
HOA
- Amenities included: Bike Storage, Concierge, Exercise Room, Party Room/Meeting Room, Visitor Parking, Game Room
- Services included: Common Elements Included, Building Insurance Included, Parking Included, CAC Included
- HOA fee: C$593 monthly
- HOA name: TSCC
Location
- Region: Toronto
Financial & listing details
- Annual tax amount: C$2,587
- Date on market: 4/30/2026
Price history
Price history is unavailable.
Public tax history
Tax history is unavailable.
Climate risks
Neighborhood: Niagara
Nearby schools
GreatSchools rating
No schools nearby
We couldn't find any schools near this home.

Similar homes
- C$574,9902 bd1 ba-- sqft85 E Liberty St #1802, Toronto, ON M6K 0A2For Sale
 MLS ID #C13759282, RE/MAX REALTY SERVICES INC.. TRREB
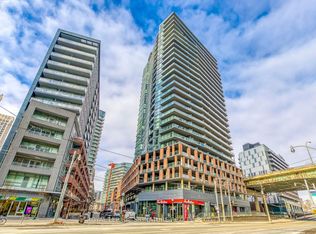
 - C$520,0002 bd1 ba-- sqft20 Bruyeres Mews #1901, Toronto, ON M5V 0G8For Sale
 MLS ID #C13732680, ROYAL LEPAGE SIGNATURE REALTY. TRREB
 - C$579,0002 bd2 ba-- sqft51 E Liberty St #202, Toronto, ON M6KFor Sale
 MLS ID #C13444500, ROYAL LEPAGE SIGNATURE REALTY. TRREB
 - C$489,9991 bd1 ba-- sqft169 Fort York Blvd #918, Toronto, ON M5V 0C8For Sale
 MLS ID #C13660922, SAGE REAL ESTATE LIMITED. TRREB
