Welcome to Suite 304 at The James Club, where sophisticated Kingsway living meets exceptional comfort and timeless style.This beautifully designed 783 sq. ft. residence plus 48 sq feet balcony, offers one of the building's most desirable layouts, only 5 corner units of that size for 1+1, featuring a spacious 1 Bedroom + Den with a rare, nearly enclosed den that easily functions as a private home office, guest room, or second bedroom with door .Bathed in natural light through its southeast exposure, the suite showcases peaceful views of the city skyline framed by mature trees. The thoughtfully designed open-concept living and dining area creates an inviting space for everyday living and effortless entertaining.The upgraded kitchen is both stylish and functional, complete with granite countertops, breakfast bar, and full-size stainless steel appliances.The generous primary bedroom comfortably accommodates a king-size bed and features large closet for exceptional storage. The elegant bathroom Step onto your private balcony to enjoy morning coffee or evening meal while overlooking the surrounding greenery.Residents of the prestigious James Club enjoy first-class amenities, including a 24 hours concierge, fitness centre, indoor pool, party room, guest suites, theatre room, visitor parking, and beautifully maintained landscaped grounds.Ideally located just moments from The Kingsway, Bloor Street West, Humber River trails, Humber Bay, TTC, shopping, restaurants, cafés, and major highways, this home offers the perfect balance of luxury, convenience, and lifestyle-just minutes from downtown Toronto.Hall renovations are in progress, carpets in the hall will be replaced.Ideally located just steps to Humbertown Shopping Plaza with a newly renovated Loblaws, 2 banks, Shoppers Drug Mart and other everyday conveniences.
For sale
C$545,000
1135 Royal York Rd #304, Toronto, ON M9A 0C3
2beds
1baths
Apartment
Built in ----
-- sqft lot
$-- Zestimate®
C$--/sqft
C$693/mo HOA
What's special
Upgraded kitchenGranite countertopsBreakfast barFull-size stainless steel appliancesElegant bathroom
- 17 hours |
- 21 |
- 0 |
Zillow last checked:
Listing updated:
Listed by:
HOMELIFE NEW WORLD REALTY INC.
Source: TRREB,MLS®#: W13653418 Originating MLS®#: Toronto Regional Real Estate Board
Originating MLS®#: Toronto Regional Real Estate BoardFacts & features
Interior
Bedrooms & bathrooms
- Bedrooms: 2
- Bathrooms: 1
Bedroom
- Level: Flat
- Dimensions: 3.05 x 3.23
Den
- Level: Flat
- Dimensions: 2.46 x 1.85
Dining room
- Level: Flat
- Dimensions: 5.82 x 4.72
Foyer
- Level: Flat
- Dimensions: 1.43 x 1.85
Kitchen
- Level: Flat
- Dimensions: 2.41 x 2.43
Living room
- Level: Flat
- Dimensions: 5.82 x 4.72
Heating
- Forced Air, Gas
Cooling
- Central Air
Appliances
- Laundry: Ensuite
Features
- None
- Basement: None
- Has fireplace: No
Interior area
- Living area range: 700-799 null
Video & virtual tour
Property
Parking
- Total spaces: 1
- Parking features: Underground
- Has garage: Yes
Features
- Exterior features: Open Balcony
Lot
- Features: Clear View, Park, Public Transit, Ravine, River/Stream
Details
- Parcel number: 761580051
Construction
Type & style
- Home type: Apartment
- Property subtype: Apartment
Materials
- Concrete
Community & HOA
HOA
- Amenities included: BBQs Allowed, Game Room, Guest Suites
- Services included: Heat Included, Water Included, CAC Included, Building Insurance Included, Condo Taxes Included
- HOA fee: C$693 monthly
- HOA name: TSCP
Location
- Region: Toronto
Financial & listing details
- Annual tax amount: C$3,015
- Date on market: 8/8/2026
H
HOMELIFE NEW WORLD REALTY INC.
By pressing Contact Agent, you agree that the real estate professional identified above may call/text you about your search, which may involve use of automated means and pre-recorded/artificial voices. You don't need to consent as a condition of buying any property, goods, or services. Message/data rates may apply. You also agree to our Terms of Use. Zillow does not endorse any real estate professionals. We may share information about your recent and future site activity with your agent to help them understand what you're looking for in a home.
Price history
Price history is unavailable.
Public tax history
Tax history is unavailable.
Climate risks
Neighborhood: Edenbridge
Nearby schools
GreatSchools rating
No schools nearby
We couldn't find any schools near this home.
- C$849,0003 bd2 ba-- sqft1135 Royal York Rd #1009, Toronto, ON M9A0C3For Sale

- C$773,9003 bd2 ba-- sqft1135 Royal York Rd #312, Toronto, ON M9A0C3For Sale
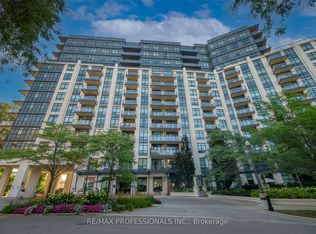
- C$729,0002 bd2 ba-- sqft1135 Royal York Rd #801, Toronto, ON M9A0C3For Sale

- C$3,0002 bd2 ba-- sqft1135 Royal York Rd #501, Toronto, ON M9A0C3For Rent
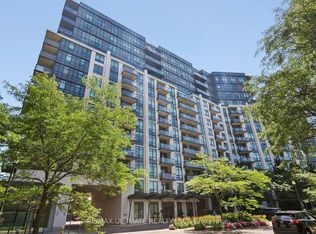
- C$--2 bd1 ba1k sqft1141 Royal York Rd, Toronto, ON M9A4A9Off Market
- C$2,0251 bd1 ba860 sqft1141 Royal York Rd #0, Toronto, ON M9A4A9For Rent
- C$--1 bd1 ba860 sqft1139 Royal York Rd, Toronto, ON M9A4A8Off Market
- C$--1 bd1 ba860 sqft1137 Royal York Rd, Toronto, ON M9A4A7Off Market
Similar homes
- C$773,9003 bd2 ba-- sqftJames Club, Toronto, ON M9A 0C3For SaleMLS ID #W13651990, RE/MAX PROFESSIONALS INC.. TRREB
- C$499,9992 bd2 ba-- sqftPalais at Port Royal Place, Toronto, ON M9A 0A2For Sale
 MLS ID #W13637814, RIGHT AT HOME REALTY INC.. TRREB
 - C$599,0002 bd2 ba-- sqft2 Fieldway Rd #316, Toronto, ON M8Z 0B9For Sale
 MLS ID #W13654102, ROYAL LEPAGE REAL ESTATE SERVICES LTD.. TRREB
 - C$599,9992 bd2 ba-- sqftWesterly, Toronto, ON M9A 2H5New Construction
 MLS ID #W13633384, PPS REALTY. TRREB
 - C$559,0002 bd2 ba-- sqft5 Mabelle Ave #3433, Toronto, ON M9A 0C8New ConstructionMLS ID #W13604444, Royal LePage Real Estate Associates. TRREB
- C$579,8002 bd2 ba-- sqft4208 Dundas St W #412, Toronto, ON M8X 0B1For SaleMLS ID #W13224596, HARVEY KALLES REAL ESTATE LTD.. TRREB
- C$499,9001 bd1 ba-- sqftBloorvista At Islington, Toronto, ON M9A 0E1For SaleMLS ID #W13645096, SPECTRUM REALTY SERVICES INC.. TRREB
- C$549,9002 bd2 ba-- sqft5101 Dundas St W #508, Toronto, ON M9A 5G8For SaleMLS ID #W13627376, JUDE BOTCHWAY, Salesperson. TRREB
- C$549,9992 bd2 ba-- sqft5101 Dundas St W #411, Toronto, ON M9A 5G8For SaleMLS ID #W13619064, RIGHT AT HOME REALTY INC.. TRREB
- C$549,0002 bd1 ba-- sqftWestwood Condos, Toronto, ON M8Z 0C3For SaleMLS ID #W13624946, RE/MAX PROFESSIONALS INC.. TRREB
- C$550,0001 bd1 ba-- sqft259 The Kingsway #210, Toronto, ON M9A 4B1For SaleMLS ID #W13437686, RE/MAX WEST REALTY INC.. TRREB
- C$628,0002 bd2 ba-- sqftPark Nuvo, Toronto, ON M9B 0A4For SaleMLS ID #W13641496, Right At Home Realty, Brokerage. TRREB
- C$528,0002 bd2 ba-- sqft61 Richview Rd S #1401, Toronto, ON M9A 4M8For SaleMLS ID #W13623916, REALTY ONE GROUP FLAGSHIP. TRREB
- C$550,0002 bd2 ba-- sqftKingswood on Bloor, Toronto, ON M8X 1G3For SaleMLS ID #W13564772, EXP REALTY. TRREB
- C$539,9002 bd1 ba-- sqft7 Mabelle Ave #2010, Toronto, ON M9A 0C9For SaleMLS ID #W13144738, ROYAL STAR REALTY INC.. TRREB
- C$729,0002 bd2 ba-- sqft1135 Royal York Rd #801, Toronto, ON M9A 0C3For SaleMLS ID #W13150898, RE/MAX PROFESSIONALS INC.. TRREB
- C$549,0002 bd2 ba-- sqft17 Michael Power Pl #713, Toronto, ON M9A 5G5For SaleMLS ID #W13569946, HC REALTY GROUP INC.. TRREB
- C$535,0002 bd2 ba-- sqft7 Mabelle Ave #1504, Toronto, ON M9A 0C9For SaleMLS ID #W12800914, QUEENSWAY REAL ESTATE BROKERAGE INC.. TRREB
- C$549,9002 bd1 ba-- sqft25 Fontenay Ct #1306, Toronto, ON M9A 0C4For SaleMLS ID #W13415080, HOMELIFE REGIONAL REALTY LTD.. TRREB
- C$538,9003 bd2 ba-- sqft75 Emmett Ave #1801, Toronto, ON M6M 5A7For SaleMLS ID #W13587316, RE/MAX WEST REALTY INC.. TRREB
