Situated in the heart of Toronto's prestigious Kingsway neighbourhood, this bright and beautifully updated 2-bedroom plus den suite is an absolute must-see! Offering 1,032 sq. ft. of living space, this maintained residence features treetop and city views, abundant natural light, and new laminate flooring throughout. The spacious open-concept living and dining area is ideal for both everyday living and entertaining, with floor-to-ceiling windows and a walk-out to a large private balcony. The well-appointed kitchen features granite countertops, stainless steel appliances, freshly painted cabinetry, ample storage and counterspace, and a breakfast bar overlooking the main living space. The generous primary bedroom offers a walk-in closet and private 4-piece ensuite with linen cupboard, while the spacious second bedroom provides excellent closet space and large windows. A separate den with French doors offers the perfect setting for a home office, reading nook, or additional living space. Residents enjoy exceptional amenities, including a 24-hour concierge, indoor pool, fitness centre, party room, guest suites, and visitor parking. Ideally located just minutes from Royal York Subway Station, with TTC at your doorstep and convenient access to major highways. Enjoy the best of the Kingsway, including charming cafés, restaurants, boutiques, parks, and everyday conveniences along Bloor Street West and Royal York Road. An exceptional opportunity to own a spacious, move-in-ready suite in one of Toronto's most desirable west-end communities. All you have do is move-in!
For sale
C$809,000
1135 Royal York Rd #1009, Toronto, ON M9A 0C3
3beds
2baths
Apartment
Built in ----
-- sqft lot
$-- Zestimate®
C$--/sqft
C$889/mo HOA
What's special
Treetop and city viewsAbundant natural lightNew laminate flooring throughoutFloor-to-ceiling windowsWell-appointed kitchenGranite countertopsStainless steel appliances
- 51 days
- 35
- 2
Zillow last checked:
Listing updated:
Listed by:
RE/MAX PLUS CITY TEAM INC.
Source: TRREB,MLS®#: W13584018 Originating MLS®#: Toronto Regional Real Estate Board
Originating MLS®#: Toronto Regional Real Estate BoardFacts & features
Interior
Bedrooms & bathrooms
- Bedrooms: 3
- Bathrooms: 2
Primary bedroom
- Description: Primary Bedroom
- Level: Flat
- Area: 12.6 Square Meters
- Area source: Other
- Dimensions: 4.20 x 3.00
Bedroom 2
- Description: Bedroom 2
- Level: Flat
- Area: 9.8 Square Meters
- Area source: Other
- Dimensions: 3.50 x 2.80
Den
- Description: Den
- Level: Flat
- Area: 7.5 Square Meters
- Area source: Other
- Dimensions: 3.00 x 2.50
Dining room
- Description: Dining Room
- Level: Flat
- Area: 19.5 Square Meters
- Area source: Other
- Dimensions: 6.50 x 3.00
Kitchen
- Description: Kitchen
- Level: Flat
- Area: 6.76 Square Meters
- Area source: Other
- Dimensions: 2.60 x 2.60
Living room
- Description: Living Room
- Level: Flat
- Area: 19.5 Square Meters
- Area source: Other
- Dimensions: 6.50 x 3.00
Heating
- Forced Air, Gas
Cooling
- Central Air
Appliances
- Laundry: Ensuite
Features
- None
- Basement: None
- Has fireplace: No
Interior area
- Living area range: 1000-1199 null
Video & virtual tour
Property
Parking
- Total spaces: 1
- Parking features: Underground
- Has attached garage: Yes
Features
- Exterior features: Open Balcony
Lot
- Features: Clear View, Public Transit, School
Details
- Parcel number: 761580193
Construction
Type & style
- Home type: Apartment
- Property subtype: Apartment
- Attached to another structure: Yes
Materials
- Concrete
Community & HOA
HOA
- Amenities included: Gym, Indoor Pool, Party Room/Meeting Room, Visitor Parking
- Services included: Common Elements Included, Building Insurance Included, Parking Included, Water Included, Heat Included, CAC Included
- HOA fee: C$889 monthly
- HOA name: TSCP
Location
- Region: Toronto
Financial & listing details
- Annual tax amount: C$3,790
- Date on market: 7/20/2026
Price history
Price history is unavailable.
Public tax history
Tax history is unavailable.
Climate risks
Neighborhood: Edenbridge
Nearby schools
GreatSchools rating
No schools nearby
We couldn't find any schools near this home.

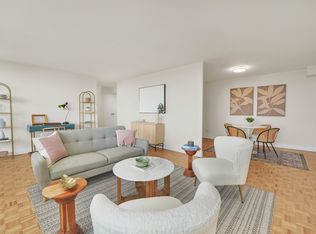
Similar homes
- C$773,9003 bd2 ba-- sqftJames Club, Toronto, ON M9A 0C3For Sale
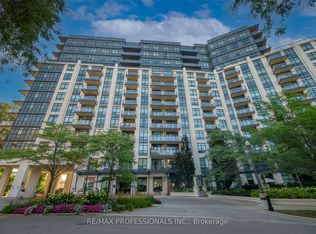 MLS ID #W13651990, RE/MAX PROFESSIONALS INC.. TRREB
 - C$729,0002 bd2 ba-- sqft20 Brin Dr #1904, Toronto, ON M8X 0B2For Sale
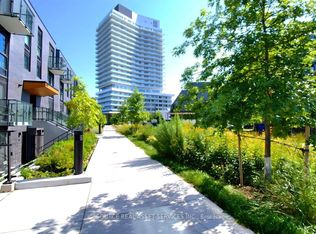 MLS ID #W13758224, ICI SOURCE REAL ASSET SERVICES INC.. TRREB
 - C$709,0002 bd2 ba-- sqft1135 Royal York Rd #801, Toronto, ON M9A 0C3For Sale
 MLS ID #W13150898, RE/MAX PROFESSIONALS INC.. TRREB
 - C$795,0003 bd2 ba-- sqft10 Brin Dr #Townhouse 17, Toronto, ON M8X 0B3For Sale
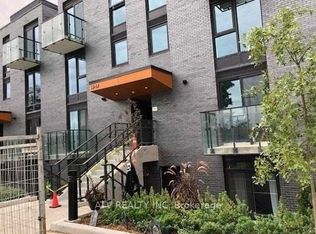 MLS ID #W13570306, ATV REALTY INC. TRREB
