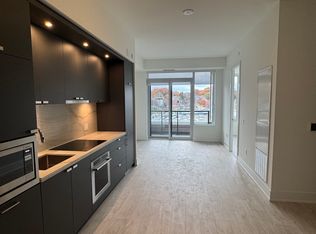
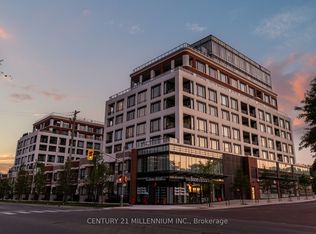
Discover modern luxury living in Toronto's prestigious Edenbridge-Humber Valley neighbourhood. This brand new 1 bedroom residence at Edenbridge by Tridel offers an exceptional opportunity to own in one of the city's most desirable and established communities. Boasting a private West facing exposure, the unit is flooded with natural afternoon and evening light, creating a warm and inviting atmosphere. Inside you'll enjoy soaring 9 foot ceilings that enhance the sense of space and openness, paired with Tridel's renowned high end finishings and premium materials throughout. Edenbridge-Humber Valley is a tranquil, upscale enclave known for its lush greenery, mature trees, and proximity to the Humber River. Residents enjoy peaceful walking trails, excellent schools, and convenient access to major highways, public transit, and shopping. The area blends suburban serenity with urban accessibility, perfect for professionals and families. Edenbridge redefines resort style living with first-class, hotel-inspired amenities including an indoor pool and hot tub state of the art gym and yoga studio outdoor garden and elegant meeting and lounge rooms. These thoughtfully designed facilities are finished to the highest standards, providing the perfect balance of wellness, relaxation, and social connection right at home. This is more than just a condo, it's a lifestyle. *Some Photos Virtually Stagged.
For sale
C$550,000
259 The Kingsway #210, Toronto, ON M9A 4B1
1beds
1baths
Apartment
Built in ----
-- sqft lot
$-- Zestimate®
C$--/sqft
C$410/mo HOA
What's special
Private west facing exposureLush greeneryMature treesOutdoor garden
- 90 days
- 16
- 0
Zillow last checked:
Listing updated:
Listed by:
RE/MAX WEST REALTY INC.
Source: TRREB,MLS®#: W13437686 Originating MLS®#: Toronto Regional Real Estate Board
Originating MLS®#: Toronto Regional Real Estate BoardFacts & features
Interior
Bedrooms & bathrooms
- Bedrooms: 1
- Bathrooms: 1
Bedroom
- Level: Main
- Dimensions: 3.05 x 3.26
Bathroom
- Level: Main
- Dimensions: 1.25 x 2.16
Kitchen
- Level: Main
- Dimensions: 3.08 x 3.08
Living room
- Level: Main
- Dimensions: 3.08 x 3.08
Heating
- Forced Air, Gas
Cooling
- Central Air
Appliances
- Included: Built-In Oven
- Laundry: Ensuite
Features
- Separate Heating Controls, Separate Hydro Meter
- Flooring: Carpet Free
- Basement: None
- Has fireplace: No
Interior area
- Living area range: 500-599 null
Property
Parking
- Parking features: Underground
- Has garage: Yes
Details
- Parcel number: 111260065
Construction
Type & style
- Home type: Apartment
- Property subtype: Apartment
Materials
- Brick
Community & HOA
HOA
- Services included: Common Elements Included, Building Insurance Included
- HOA fee: C$410 monthly
- HOA name: TSCC
Location
- Region: Toronto
Financial & listing details
- Date on market: 6/12/2026
Price history
Price history is unavailable.
Public tax history
Tax history is unavailable.
Climate risks
Neighborhood: Edenbridge
Nearby schools
GreatSchools rating
No schools nearby
We couldn't find any schools near this home.
- C$--2 bd1 ba700 sqft259 The Kingsway, Toronto, ON M9A3T6Off Market
- C$2,130,0002 bd3 ba-- sqft259 The Kingsway #305, Toronto, ON M9A4B1For Sale
- C$2,160,0002 bd3 ba-- sqft259 The Kingsway #322, Toronto, ON M9A4B1New Construction

- C$2,399,0003 bd3 ba-- sqft259 The Kingsway #TOWNHOUSE 123, Toronto, ON M9A4B1New Construction
Similar homes
- C$549,9993 bd2 ba-- sqft199 Church Residences, Toronto, ON M5B 0C5For Sale
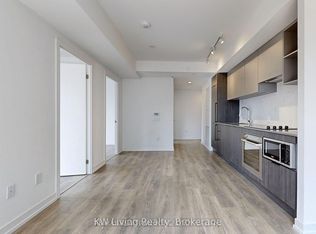 MLS ID #C13749690, KW Living Realty. TRREB
 - C$550,0002 bd1 ba-- sqft39 Queens Quay E #732, Toronto, ON M5E 0A5For Sale
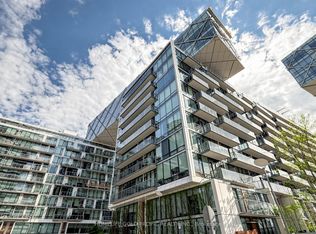 MLS ID #C13732576, HOMELIFE GOLD PACIFIC REALTY INC.. TRREB
 - C$549,0002 bd1 ba-- sqftImperial Plaza, Toronto, ON M4V 1N5For Sale
 MLS ID #C13668422, SKYLETTE MARKETING REALTY INC.. TRREB
 - C$560,0002 bd1 ba-- sqftKarma, Toronto, ON M4Y 0B9For Sale
 MLS ID #C13719136, REMAX YOUR COMMUNITY REALTY. TRREB
