
Great Location! Newly Renovated from Top to Bottom & Truly Move-In Ready! This stunning detached home was completely renovated in 2025 with a modern open-concept design and everything brand new-just move in and enjoy! Extensive upgrades include new windows, doors, insulation, drywall, flooring, and fresh paint throughout. Four beautifully renovated bathrooms and a fully finished basement with excellent in-law suite potential add comfort and flexibility.The home also offers extensive mechanical and electrical upgrades, including new electrical wiring, PEX plumbing with a dedicated shut-off panel, HVAC system, heat pump, furnace, tankless water heater, and sump pump. Enjoy modern conveniences such as a smart thermostat, smart lock, electric bidets, and energy-efficient LED lighting throughout. The exterior has also been refreshed with repainted siding, new landscaping, and an updated garage.Nothing left to do-this is a newly renovated, turn-key home that is completely move-in ready!
For sale
C$799,000
28 Pendeen Ave, Toronto, ON M6N 2P3
5beds
4baths
Single Family Residence
Built in ----
3,125 Square Feet Lot
$-- Zestimate®
C$--/sqft
C$-- HOA
What's special
Modern open-concept designNew windowsFresh paint throughoutFour beautifully renovated bathroomsFully finished basementNew electrical wiringHvac system
- 1 day
- 18
- 1
Zillow last checked:
Listing updated:
Listed by:
RIGHT AT HOME REALTY INC.
Source: TRREB,MLS®#: W13737680 Originating MLS®#: Toronto Regional Real Estate Board
Originating MLS®#: Toronto Regional Real Estate BoardFacts & features
Interior
Bedrooms & bathrooms
- Bedrooms: 5
- Bathrooms: 4
Bedroom
- Level: Upper
- Dimensions: 3.9 x 3.1
Bedroom 2
- Level: Upper
- Dimensions: 3.2 x 2.5
Bedroom 3
- Level: Upper
- Dimensions: 3.4 x 3
Bedroom 4
- Level: Basement
- Dimensions: 5 x 3.2
Bedroom 5
- Level: Basement
- Dimensions: 3.2 x 3
Dining room
- Level: Main
- Dimensions: 3.6 x 2.5
Other
- Level: Basement
- Dimensions: 1.8 x 1.8
Kitchen
- Level: Basement
- Dimensions: 3.3 x 2
Kitchen
- Level: Main
- Dimensions: 4.9 x 3.5
Living room
- Level: Main
- Dimensions: 3.9 x 3.1
Heating
- Heat Pump, Gas
Cooling
- Central Air
Appliances
- Included: Built-In Oven, Countertop Range
Features
- Storage
- Basement: Apartment
- Has fireplace: Yes
- Fireplace features: Electric
Interior area
- Living area range: 1100-1500 null
Property
Parking
- Total spaces: 1
- Parking features: Garage
- Has garage: Yes
Features
- Stories: 2
- Pool features: None
Lot
- Size: 3,125 Square Feet
Details
- Parcel number: 105320299
- Other equipment: Sump Pump
Construction
Type & style
- Home type: SingleFamily
- Property subtype: Single Family Residence
Materials
- Aluminum Siding
- Foundation: Concrete
- Roof: Asphalt Shingle
Utilities & green energy
- Sewer: Sewer
Community & HOA
Location
- Region: Toronto
Financial & listing details
- Annual tax amount: C$4,289
- Date on market: 9/2/2026
Price history
Price history is unavailable.
Public tax history
Tax history is unavailable.
Climate risks
Neighborhood: Rockcliffe
Nearby schools
GreatSchools rating
No schools nearby
We couldn't find any schools near this home.

Similar homes
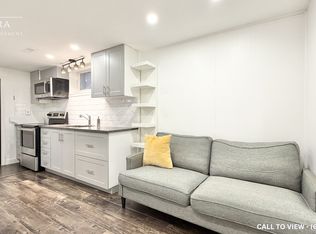
- C$748,8884 bd2 ba-- sqft66 Cliff St, Toronto, ON M6N 4M1For Sale
 MLS ID #W13698756, GREEN HEDGE REALTY INC.. TRREB
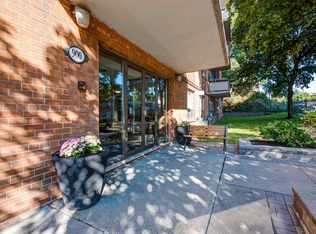
 - C$799,9004 bd3 ba-- sqft49 Newbridge Cres, Brampton, ON L6S 4B5For Sale
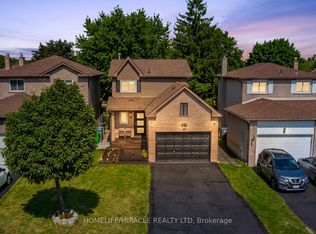 MLS ID #W13732998, HOMELIFE/MIRACLE REALTY LTD. TRREB
 - C$795,0003 bd2 ba-- sqft154 Sedgemount Dr, Toronto, ON M1H 1Y2For Sale
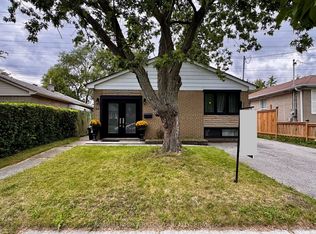 MLS ID #E13736842, ROYAL LEPAGE TERREQUITY REALTY. TRREB
 - C$799,0004 bd3 ba-- sqft1147 Saturnia Cres, Mississauga, ON L4Y 2M2For Sale
 MLS ID #W13691384, RIGHT AT HOME REALTY INC.. TRREB
