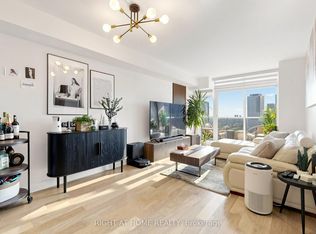
Bright and spacious corner suite offering a functional split-bedroom layout in the heart of Islington Village. Hydro, water, and gas are all included in the maintenance for exceptional value. Freshly Painted and Quietly situated at the end of the hallway, away from the elevators, this well-maintained, smoke-free unit enjoys added privacy along with beautiful east and north-west exposures that fill the home with natural light. Surrounded by mature trees, the open concept living and dining area provides a bright and inviting space for everyday living. The generous primary bedroom features a 4-piece ensuite and ample closet space, while the second bedroom is ideal for guests, a home office, or a growing family. Includes one underground parking space, an exclusive locker, and in-suite laundry. Residents enjoy a well-managed building with excellent amenities, ample visitor parking, and 24-hour security. Walking distance to Islington Subway Station with quick access to Kipling GO, Highway 427, Highway 401, shopping, restaurants, and everyday conveniences. An excellent opportunity to own a spacious, move-in ready condo in one of Etobicoke's most desirable communities.
For sale
C$519,000
17 Michael Power Pl #713, Toronto, ON M9A 5G5
2beds
2baths
Apartment
Built in ----
-- sqft lot
$-- Zestimate®
C$--/sqft
C$1,038/mo HOA
What's special
Functional split-bedroom layoutSurrounded by mature treesGenerous primary bedroomAmple closet spaceIn-suite laundrySpacious move-in ready condo
- 93 days
- 11
- 0
Zillow last checked:
Listing updated:
Listed by:
HC REALTY GROUP INC.
Source: TRREB,MLS®#: W13569946 Originating MLS®#: Toronto Regional Real Estate Board
Originating MLS®#: Toronto Regional Real Estate BoardFacts & features
Interior
Bedrooms & bathrooms
- Bedrooms: 2
- Bathrooms: 2
Primary bedroom
- Description: Primary Bedroom
- Level: Main
- Area: 13.43 Square Meters
- Area source: Other
- Dimensions: 3.67 x 3.66
Bedroom 2
- Description: Bedroom 2
- Level: Main
- Area: 9.55 Square Meters
- Area source: Other
- Dimensions: 3.09 x 3.09
Dining room
- Description: Dining Room
- Level: Main
- Area: 23.46 Square Meters
- Area source: Other
- Dimensions: 6.41 x 3.66
Kitchen
- Description: Kitchen
- Level: Main
- Area: 6.71 Square Meters
- Area source: Other
- Dimensions: 2.75 x 2.44
Living room
- Description: Living Room
- Level: Main
- Area: 23.46 Square Meters
- Area source: Other
- Dimensions: 6.41 x 3.66
Heating
- Forced Air, Gas
Cooling
- Central Air
Appliances
- Laundry: In Area
Features
- Flooring: Carpet Free
- Basement: None
- Has fireplace: No
Interior area
- Living area range: 800-899 null
Property
Parking
- Total spaces: 1
- Parking features: Underground
- Has attached garage: Yes
Features
- Exterior features: Open Balcony
Lot
- Features: Park, Public Transit
Details
- Parcel number: 125180112
Construction
Type & style
- Home type: Apartment
- Property subtype: Apartment
- Attached to another structure: Yes
Materials
- Brick
Details
- Builder name: Pemberton Group
Community & HOA
HOA
- Amenities included: Concierge, Exercise Room, Gym, Party Room/Meeting Room, Visitor Parking
- Services included: CAC Included, Common Elements Included, Heat Included, Hydro Included, Building Insurance Included, Parking Included, Water Included
- HOA fee: C$1,038 monthly
- HOA name: TSCC
Location
- Region: Toronto
Financial & listing details
- Annual tax amount: C$2,488
- Date on market: 7/16/2026
Price history
Price history is unavailable.
Public tax history
Tax history is unavailable.
Climate risks
Neighborhood: Islington
Nearby schools
GreatSchools rating
No schools nearby
We couldn't find any schools near this home.
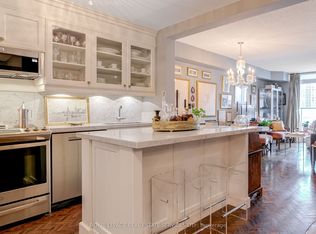
- C$549,9002 bd1 ba-- sqft17 Michael Power Pl #509, Toronto, ON M9A5G5For Sale
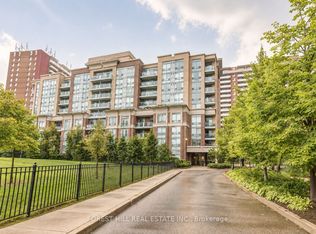
- C$499,0002 bd1 ba-- sqft17 Michael Power Pl UNIT 709, Toronto, ON M9A5G5For Sale
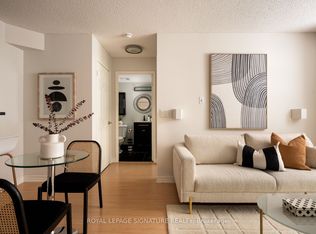
- C$399,0001 bd1 ba-- sqft17 Michael Power Pl #601, Toronto, ON M9A5G5For Sale
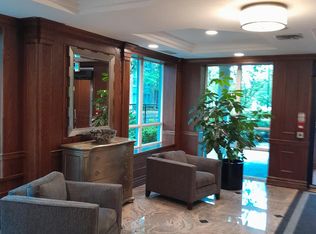
- C$--1 bd1 ba600 sqft17 Michael Power Pl, Toronto, ON M9A5G5Off Market
Similar homes
- C$549,9002 bd2 ba-- sqft9 Mabelle Ave #2818, Toronto, ON M9A 0E1For Sale
 MLS ID #W14085620, RE/MAX REALTY ENTERPRISES INC.. TRREB
 - C$515,0003 bd2 ba-- sqftBarclay Terrace, Toronto, ON M9A 5C4For Sale
 MLS ID #W14080354, RE/MAX CONDOS PLUS CORPORATION. TRREB
 - C$525,0002 bd1 ba-- sqft1 Michael Power Pl #1609, Toronto, ON M9A 0A1For Sale
 MLS ID #W14029996, RIGHT AT HOME REALTY INC.. TRREB
 - C$499,0002 bd1 ba-- sqftPort Royal Gateway, Toronto, ON M9A 5G5For SaleMLS ID #W13756242, FOREST HILL REAL ESTATE INC.. TRREB
