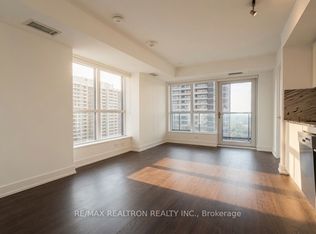
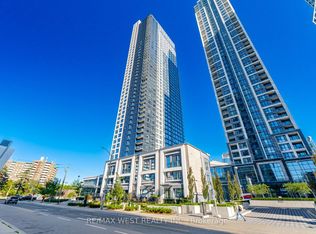
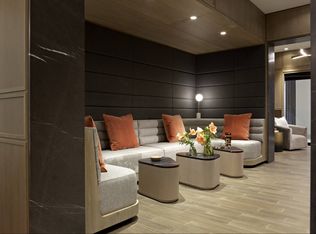
Welcome to Bloor Promenade! Suite 834 is a bright and functional 1-bedroom plus den with northwest exposure, offering city views and abundant natural light. The spacious bedroom comfortably fits a queen bed with bedside tables and features a walk-in closet. The den provides the ideal space for a home office, nursery, or creative nook.Thoughtful finishes include premium laminate floors, sleek cabinetry, stone countertops, and stainless steel appliances. Parking and a locker are included for added convenience and storage. Enjoy resort-inspired amenities designed to fit every lifestyle: indoor pool, yoga studio, fully equipped fitness centre, basketball court, party lounge, games room, theatre, rooftop sundeck with BBQs, concierge, bike storage, pet wash, and visitor parking. Steps to Islington subway, with quick access to the QEW/427/401, Sherway Gardens, local shops, parks, and trails. Downtown is just 20 minutes away.
For sale
C$439,000
5 Mabelle Ave #834, Toronto, ON M9A 0C8
2beds
1baths
Apartment
Built in ----
-- sqft lot
$-- Zestimate®
C$--/sqft
C$417/mo HOA
What's special
Northwest exposureOffering city viewsAbundant natural lightWalk-in closetPremium laminate floorsSleek cabinetryStone countertops
- 15 days
- 17
- 0
Zillow last checked:
Listing updated:
Listed by:
SAGE REAL ESTATE LIMITED
Source: TRREB,MLS®#: W13793254 Originating MLS®#: Toronto Regional Real Estate Board
Originating MLS®#: Toronto Regional Real Estate BoardFacts & features
Interior
Bedrooms & bathrooms
- Bedrooms: 2
- Bathrooms: 1
Bedroom
- Dimensions: 3.05 x 2.62
Den
- Dimensions: 1.68 x 1.83
Kitchen
- Dimensions: 4.27 x 2.57
Living room
- Dimensions: 4.27 x 2.57
Heating
- Forced Air, Gas
Cooling
- Central Air
Appliances
- Laundry: Ensuite
Features
- None
- Basement: None
- Has fireplace: No
Interior area
- Living area range: 500-599 null
Video & virtual tour
Property
Parking
- Total spaces: 1
- Parking features: Underground
- Has garage: Yes
Features
- Exterior features: Juliette Balcony
Lot
- Features: Public Transit, School
Details
- Parcel number: 769460994
Construction
Type & style
- Home type: Apartment
- Property subtype: Apartment
Materials
- Concrete
Community & HOA
HOA
- Amenities included: Community BBQ, Game Room, Indoor Pool, Party Room/Meeting Room, Visitor Parking, Gym
- Services included: Parking Included, Building Insurance Included, Common Elements Included
- HOA fee: C$417 monthly
- HOA name: TSCP
Location
- Region: Toronto
Financial & listing details
- Annual tax amount: C$2,133
- Date on market: 9/16/2026
Price history
Price history is unavailable.
Public tax history
Tax history is unavailable.
Climate risks
Neighborhood: Islington
Nearby schools
GreatSchools rating
No schools nearby
We couldn't find any schools near this home.

Similar homes
- C$455,0001 bd1 ba-- sqft38 Grenville St #1406, Toronto, ON M4Y 1A5For Sale
 MLS ID #C13842384, BAY STREET INTEGRITY REALTY INC.. TRREB
 - C$499,0002 bd2 ba-- sqft30 Samuel Wood Way #2008, Toronto, ON M9B 0C9For Sale
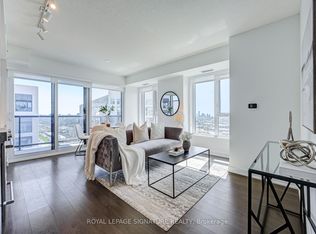 MLS ID #W13721112, ROYAL LEPAGE SIGNATURE REALTY. TRREB
 - C$478,0002 bd2 ba-- sqft36 Lisgar St Unit 603E, Toronto, ON M6J 0C7For Sale
 MLS ID #C13784132, RE/MAX REALTRON REALTY INC.. TRREB
 - C$560,0002 bd2 ba-- sqft51 E Liberty St #202, Toronto, ON M6KFor Sale
 MLS ID #C13848758, ROYAL LEPAGE SIGNATURE REALTY. TRREB
