The One You've Been Waiting For!! Stunning Unobstructed Views From The 30th Floor! RARELY AVAILABLE WITH 1 Parking Spot & 2 Lockers!!! Partially Furnished With Built-In Wardrobe/Bookcase, Built In Desk Which Converts Into Built-In Double Bed, Features Closet Organizer, Glass Tile Back Splash With Under Mount Lighting In Kitchen; Laminate Throughout. This Unit Is A Showstopper!! Unbelievably Laid Out, NO WASTED SPACE With 445 Sq Ft Of Space And 9 Ft Ceilings!! This Gorgeous South Facing Unit Boasts Gorgeous Lake Views From The Large Balcony! BEST VALUE IN DOWNTOWN TORONTO!!
For sale
C$449,000
150 E Liberty St #3008, Toronto, ON M6K 3R5
0beds
1baths
Apartment
Built in ----
-- sqft lot
$-- Zestimate®
C$--/sqft
C$474/mo HOA
What's special
Closet organizerLaminate throughoutSouth facing unit
- 5 hours |
- 0 |
- 0 |
Zillow last checked:
Listing updated:
Listed by:
FOREST HILL REAL ESTATE INC.
Source: TRREB,MLS®#: C13635310 Originating MLS®#: Toronto Regional Real Estate Board
Originating MLS®#: Toronto Regional Real Estate BoardFacts & features
Interior
Bedrooms & bathrooms
- Bedrooms: 0
- Bathrooms: 1
Primary bedroom
- Description: Primary Bedroom
- Level: Main
- Area: 27.28 Square Meters
- Area source: Other
- Dimensions: 6.89 x 3.96
Dining room
- Description: Dining Room
- Level: Main
- Area: 27.28 Square Meters
- Area source: Other
- Dimensions: 6.89 x 3.96
Kitchen
- Description: Kitchen
- Level: Main
- Area: 27.28 Square Meters
- Area source: Other
- Dimensions: 6.89 x 3.96
Living room
- Description: Living Room
- Level: Main
- Area: 27.28 Square Meters
- Area source: Other
- Dimensions: 6.89 x 3.96
Heating
- Forced Air, Gas
Cooling
- Central Air
Appliances
- Laundry: Ensuite
Features
- Flooring: Carpet Free
- Basement: None
- Has fireplace: No
Interior area
- Living area range: 0-499 null
Property
Parking
- Total spaces: 1
- Parking features: Underground
- Has attached garage: Yes
Features
- Exterior features: Open Balcony
- Has view: Yes
- View description: Skyline
- Waterfront features: None
Lot
- Features: Arts Centre, Clear View, Hospital, Library, Public Transit, Rec./Commun.Centre
Details
- Parcel number: 763710741
Construction
Type & style
- Home type: Apartment
- Property subtype: Apartment
- Attached to another structure: Yes
Materials
- Concrete
Community & HOA
Community
- Security: Concierge/Security
HOA
- Amenities included: Guest Suites, Gym, Party Room/Meeting Room, Recreation Room, Visitor Parking
- Services included: CAC Included, Common Elements Included, Heat Included, Building Insurance Included, Parking Included, Water Included
- HOA fee: C$474 monthly
- HOA name: TSCC
Location
- Region: Toronto
Financial & listing details
- Annual tax amount: C$2,102
- Date on market: 8/4/2026
FOREST HILL REAL ESTATE INC.
FOREST HILL REAL ESTATE INC.
By pressing Contact Agent, you agree that the real estate professional identified above may call/text you about your search, which may involve use of automated means and pre-recorded/artificial voices. You don't need to consent as a condition of buying any property, goods, or services. Message/data rates may apply. You also agree to our Terms of Use. Zillow does not endorse any real estate professionals. We may share information about your recent and future site activity with your agent to help them understand what you're looking for in a home.
Price history
Price history is unavailable.
Public tax history
Tax history is unavailable.
Climate risks
Neighborhood: Niagara
Nearby schools
GreatSchools rating
No schools nearby
We couldn't find any schools near this home.
- C$649,9992 bd2 ba-- sqft150 E Liberty St UNIT 1213, Toronto, ON M6K3R5For Sale
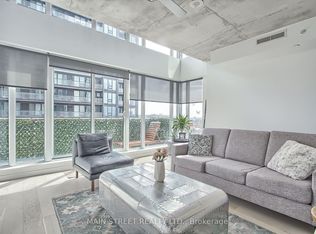
- C$599,9002 bd2 ba-- sqft150 E Liberty St #1012, Toronto, ON M6K3R5For Sale
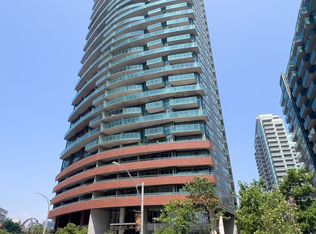
- C$--1 bd1 ba600 sqft150 E Liberty St #816, Toronto, ON M6K3R5Off Market
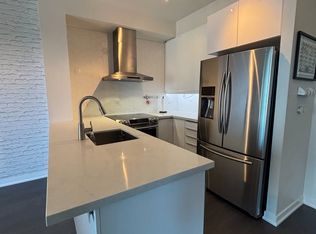
- C$508,0001 bd1 ba-- sqft150 E Liberty St #2804, Toronto, ON M6K3R5For Sale
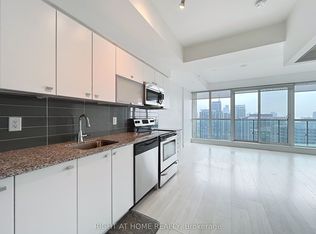
- C$2,399,0003 bd3 ba-- sqft150 E Liberty St #PENTHOUSE 2, Toronto, ON M6K3R5For Sale
- C$479,9001 bd1 ba-- sqft150 E Liberty St #618, Toronto, ON M6K3R5For Sale
- C$5,2002 bd3 ba-- sqft150 E Liberty St #PENTHOUSE 3, Toronto, ON M6K3R5For Rent
- C$460,0002 bd1 ba-- sqft150 E Liberty St #1418, Toronto, ON M6K3R5For Sale
Similar homes
- C$460,0002 bd1 ba-- sqft150 E Liberty St #1418, Toronto, ON M6K 3R5For Sale
 MLS ID #C13620954, ROYAL LEPAGE TERREQUITY REALTY. TRREB
 - C$458,0001 bd1 ba-- sqft168 Simcoe St #722, Toronto, ON M5H 4C9For Sale
 MLS ID #C13629346, SUTTON GROUP-ADMIRAL REALTY INC.. TRREB
 - C$428,000-- bd1 ba-- sqftThe Residences of College Park, Toronto, ON M5G 2R3For Sale
 MLS ID #C13634062, CENTURY 21 KING`S QUAY REAL ESTATE INC.. TRREB
 - C$498,8881 bd1 ba-- sqftLiberty II, Toronto, ON M6K 0A7For Sale
 MLS ID #C13434820, KW Living Realty. TRREB
 - C$475,5001 bd1 ba-- sqftNeptune, Toronto, ON M5V 4A2For SaleMLS ID #C13525062, HOMELIFE EXCELSIOR REALTY INC.. TRREB
- C$429,0001 bd1 ba-- sqftNeptune II at WaterPark City, Toronto, ON M5V 4A1For SaleMLS ID #C13241264, BOSLEY REAL ESTATE LTD.. TRREB
- C$448,0002 bd1 ba-- sqft120 Harrison Garden Blvd #902, Toronto, ON M2NFor SaleMLS ID #C13621642, RE/MAX CROSSROADS REALTY INC.. TRREB
- C$559,8002 bd1 ba-- sqft36 Park Lawn Rd #2401, Toronto, ON M8V 0E5For SaleMLS ID #W13631406, STONECASTLE REALTY GROUP INC.. TRREB
- C$449,0001 bd1 ba-- sqft14 York St #511, Toronto, ON M5J 0B1For SaleMLS ID #C13146084, RIGHT AT HOME REALTY INC.. TRREB
- C$428,0002 bd2 ba-- sqft3088 Kennedy Rd #608, Toronto, ON M1V 5M4For SaleMLS ID #E13629534, TRADEWORLD REALTY INC. TRREB
- C$459,0001 bd1 ba-- sqft393 King St W #1107, Toronto, ON M5V 3G8For SaleMLS ID #C12935134, SOUTHVALE REALTY INC.. TRREB
- C$439,0001 bd1 ba-- sqft290 Adelaide St W #2709, Toronto, ON M5V 1N1For SaleMLS ID #C13028580, KELLER WILLIAMS EDGE REALTY. TRREB
- C$349,900-- bd1 ba-- sqftVIBE, Toronto, ON M6K 3S2For SaleMLS ID #C12900064, RIGHT AT HOME REALTY INC.. TRREB
- C$459,0001 bd1 ba-- sqft28 Wellesley St E Unit 3604, Toronto, ON M4Y 0C4For SaleMLS ID #C13227506, ROYAL LEPAGE PEACELAND REALTY. TRREB
- C$488,0002 bd1 ba-- sqft251 Jarvis St #818, Toronto, ON M5B 0C3For SaleMLS ID #C13459606, RIGHT AT HOME REALTY INC.. TRREB
- C$499,9992 bd2 ba-- sqft100 Dalhousie St #2408, Toronto, ON M5B 0C7New ConstructionMLS ID #C13525138, CONDOMAN REALTY INC.. TRREB
- C$460,0001 bd1 ba-- sqft255 Richmond St E #Penthouse 2, Toronto, ON M5A 4T7For SaleMLS ID #C13107696, SUTTON GROUP OLD MILL REALTY INC.. TRREB
- C$388,000-- bd1 ba-- sqft8 Widmer St #3501, Toronto, ON M5V 0W6New ConstructionMLS ID #C13553826, HOMELIFE LANDMARK REALTY INC.. TRREB
- C$525,0001 bd2 ba-- sqft42 Charles St E #2802, Toronto, ON M4Y 0B7For SaleMLS ID #C13606538, RIGHT AT HOME REALTY INC.. TRREB
- C$599,0002 bd2 ba-- sqft108 Peter St #2011, Toronto, ON M5V 0W2For SaleMLS ID #C13605250, HOME STANDARDS BRICKSTONE REALTY. TRREB
