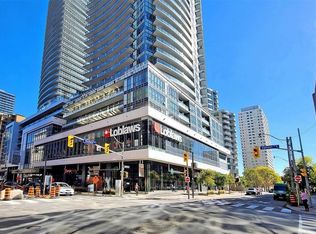
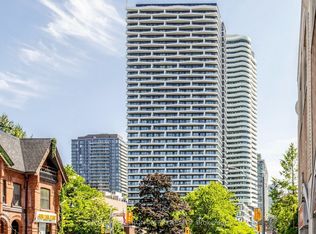
Stunning 1 Bedroom + Full-Sized Den in the luxurious Madison Condos, ideally located in the heart of Yonge & Eglinton! Featuring a highly functional open-concept layout, high ceilings, and large windows that fill the space with abundant natural light. The spacious living and dining areas flow seamlessly into a modern kitchen with stainless steel appliances. The oversized den is a separate room with semi-ensuite access, offering incredible flexibility as a second bedroom, home office, or guest room. Enjoy premium building amenities including an indoor pool, gym, rooftop terrace, party room, and 24-hour concierge.Experience unbeatable convenience with Loblaws and LCBO right in the building, and the Eglinton Crosstown LRT, TTC subway, top-rated schools, trendy shops, restaurants, cafés, and entertainment just steps away. Everything you need is at your doorstep! Perfect for professionals, couples, or anyone seeking the ultimate Midtown lifestyle. One underground parking space and one locker included!
For sale
C$598,000
89 Dunfield Ave #801, Toronto, ON M4S 0A4
2beds
1baths
Apartment
Built in ----
-- sqft lot
$-- Zestimate®
C$--/sqft
C$738/mo HOA
What's special
- 12 days
- 1
- 0
Zillow last checked:
Listing updated:
Listed by:
SUPERSTARS REALTY LTD.
Source: TRREB,MLS®#: C14027616 Originating MLS®#: Toronto Regional Real Estate Board
Originating MLS®#: Toronto Regional Real Estate BoardFacts & features
Interior
Bedrooms & bathrooms
- Bedrooms: 2
- Bathrooms: 1
Primary bedroom
- Level: Flat
- Dimensions: 3.05 x 3.02
Den
- Level: Flat
- Dimensions: 2.11 x 2.52
Dining room
- Level: Flat
- Dimensions: 3.12 x 3.07
Kitchen
- Level: Flat
- Dimensions: 3.3 x 3.89
Living room
- Level: Flat
- Dimensions: 3.12 x 3.07
Heating
- Forced Air, Gas
Cooling
- Central Air
Appliances
- Laundry: Ensuite
Features
- None
- Basement: None
- Has fireplace: No
Interior area
- Living area range: 600-699 null
Property
Parking
- Total spaces: 1
- Parking features: Underground
- Has garage: Yes
Features
- Exterior features: Open Balcony
Lot
- Features: Clear View, Park, Public Transit, School, Library
Details
- Parcel number: 765560285
Construction
Type & style
- Home type: Apartment
- Property subtype: Apartment
Materials
- Concrete
- Foundation: Unknown
Community & HOA
Community
- Security: Security Guard
HOA
- Amenities included: Concierge, Gym, Indoor Pool, Party Room/Meeting Room, Rooftop Deck/Garden
- Services included: Heat Included, Water Included, CAC Included, Common Elements Included, Building Insurance Included, Parking Included
- HOA fee: C$738 monthly
- HOA name: TSCC
Location
- Region: Toronto
Financial & listing details
- Annual tax amount: C$3,475
- Date on market: 10/13/2026
Price history
Price history is unavailable.
Public tax history
Tax history is unavailable.
Climate risks
Neighborhood: Mount Pleasant West
Nearby schools
GreatSchools rating
No schools nearby
We couldn't find any schools near this home.
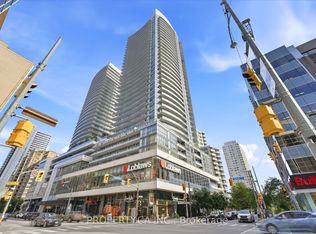
- C$--1 bd1 ba450 sqft89 Dunfield Ave ROOM 2, Toronto, ON M4S0A4Off Market
- C$--1 bd1 ba400 sqft89 Dunfield Ave ROOM 1, Toronto, ON M4S0A4Off Market
- C$599,0002 bd1 ba-- sqft89 Dunfield Ave UNIT 2202, Toronto, ON M4S0A4For Sale

- C$639,0001 bd1 ba-- sqft89 Dunfield Ave UNIT PENTHOUSE 3608, Toronto, ON M4S0A4For Sale
Similar homes
- C$619,9002 bd2 ba-- sqft125 Redpath Ave #1206, Toronto, ON M4S 0B5For Sale
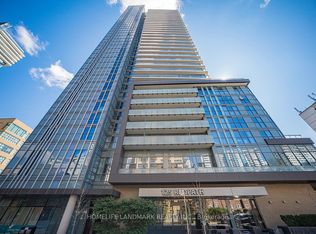 MLS ID #C13657436, HOMELIFE LANDMARK REALTY INC.. TRREB
 - C$629,0002 bd2 ba-- sqft7 Grenville St #3807, Toronto, ON M4Y 0E9For Sale
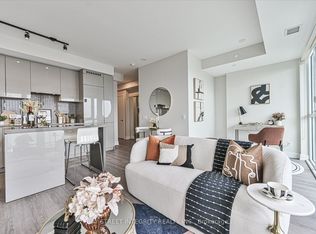 MLS ID #C14082200, BAY STREET INTEGRITY REALTY INC.. TRREB
 - C$599,0002 bd2 ba-- sqft403 Church St #201, Toronto, ON M4Y 0C9For Sale
 MLS ID #C13876776, RE/MAX REALTRON JIM MO REALTY. TRREB
 - C$565,0001 bd1 ba-- sqft2191 Yonge St #504, Toronto, ON M4S 3H8For Sale
 MLS ID #C13707722, HARVEY KALLES REAL ESTATE LTD.. TRREB
