
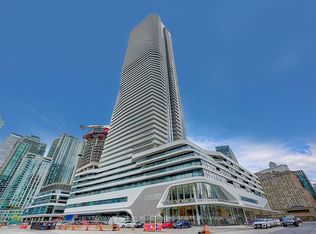
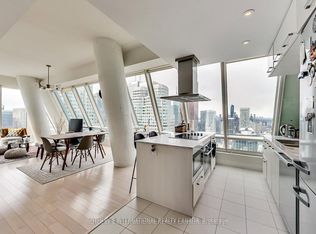
A thoughtfully planned corner suite in Daniel Libeskind's iconic L Tower, offering 1,078 sq ft of flexible living space in the heart of St. Lawrence Market. With 2 bedrooms plus a den, and 2 bathrooms, the layout is designed to balance working from home, entertaining, and everyday life. A proper foyer creates a true sense of arrival before opening into bright living and dining spaces framed by floor-to-ceiling windows. The kitchen sits at the centre of the home, featuring integrated Miele appliances, a large marble-topped island, and generous storage. The bedrooms are positioned on opposite sides of the suite, creating distinct private spaces, while the open den provides a dedicated work-from-home area. Residents enjoy a library and reading room, indoor lap pool, sauna, outdoor deck, private cinema, and fitness centre, all within one of Toronto's most recognizable residential buildings. Located where St. Lawrence Market, the Financial District, Old Town, and the waterfront come together, you're steps from renowned food, culture, and everyday conveniences, with Meridian Hall next door and one parking space is included.
For sale
C$935,000
8 The Esplanade Unit 1502, Toronto, ON M5E 0A6
3beds
2baths
Apartment
Built in ----
-- sqft lot
$-- Zestimate®
C$--/sqft
C$1,125/mo HOA
What's special
Corner suiteLarge marble-topped islandGenerous storageOutdoor deck
- 55 days
- 39
- 4
Zillow last checked:
Listing updated:
Listed by:
BSPOKE REALTY INC.
Source: TRREB,MLS®#: C13576550 Originating MLS®#: Toronto Regional Real Estate Board
Originating MLS®#: Toronto Regional Real Estate BoardFacts & features
Interior
Bedrooms & bathrooms
- Bedrooms: 3
- Bathrooms: 2
Bedroom
- Level: Flat
- Dimensions: 3.2 x 3.5
Bedroom 2
- Level: Flat
- Dimensions: 3 x 3.1
Den
- Level: Flat
- Dimensions: 3.4 x 3.6
Dining room
- Level: Flat
- Dimensions: 4.4 x 6
Kitchen
- Level: Flat
- Dimensions: 2.7 x 2.2
Living room
- Level: Flat
- Dimensions: 4.4 x 6
Heating
- Fan Coil, Gas
Cooling
- Central Air
Appliances
- Included: Countertop Range, Built-In Oven
- Laundry: In-Suite Laundry, Laundry Closet
Features
- Flooring: Carpet Free
- Basement: None
- Has fireplace: No
Interior area
- Living area range: 1000-1199 null
Video & virtual tour
Property
Parking
- Total spaces: 1
- Parking features: Garage
- Has garage: Yes
Features
- Exterior features: Open Balcony
- Has view: Yes
- View description: City, Lake, Panoramic, Skyline, Downtown
- Has water view: Yes
- Water view: Lake
Lot
- Features: Arts Centre, Clear View, Park, Public Transit
Details
- Parcel number: 764490194
Construction
Type & style
- Home type: Apartment
- Property subtype: Apartment
Materials
- Concrete
Community & HOA
HOA
- Amenities included: Indoor Pool, Concierge, Gym, Rooftop Deck/Garden, Sauna, Recreation Room
- Services included: Heat Included, CAC Included, Parking Included, Water Included, Building Insurance Included, Common Elements Included
- HOA fee: C$1,125 monthly
- HOA name: TSCC
Location
- Region: Toronto
Financial & listing details
- Annual tax amount: C$6,330
- Date on market: 7/17/2026
Price history
Price history is unavailable.
Public tax history
Tax history is unavailable.
Climate risks
Neighborhood: Waterfront Communities
Nearby schools
GreatSchools rating
No schools nearby
We couldn't find any schools near this home.
- C$2,4992 bd1 ba-- sqft8 The Esplanade UNIT 1601, Toronto, ON M5E0A6For Rent

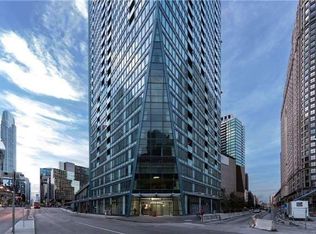
- C$--1 bd1 ba560 sqft8 The Esplanade UNIT 1309, Toronto, ON M5E0A6Off Market
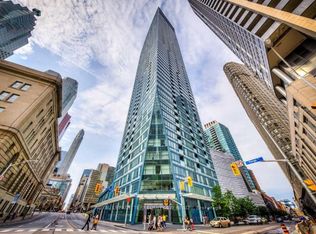
- C$--1 bd1 ba599 sqft8 The Esplanade Ave #2606, Toronto, ON M5E0A6Off Market
- C$4,0002 bd2 ba-- sqft8 The Esplanade UNIT 2012, Toronto, ON M5E0A6For Rent
Similar homes
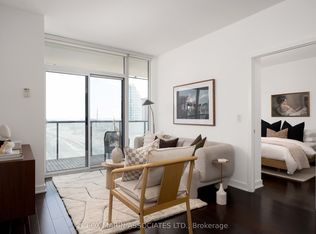
- C$898,0002 bd2 ba-- sqftMarket Wharf, Toronto, ON M5E 0A2For Sale
 MLS ID #C13758498, SAGE - FOX MARIN ASSOCIATES LTD.. TRREB
 - C$949,0003 bd2 ba-- sqft28 Freeland St #902, Toronto, ON M5E 1L7For Sale
 MLS ID #C13740632, RE/MAX REALTRON WENDY ZHENG REALTY. TRREB
 - C$1,002,3202 bd2 ba-- sqftL Tower, Toronto, ON M5E 0A6For Sale
 MLS ID #C13716608, SOTHEBY'S INTERNATIONAL REALTY CANADA. TRREB
 - C$968,0003 bd2 ba-- sqft16 Yonge St #3211, Toronto, ON M5E 2A3For Sale
 MLS ID #C13733150, HARVEY KALLES REAL ESTATE LTD.. TRREB
