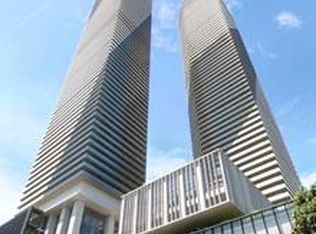
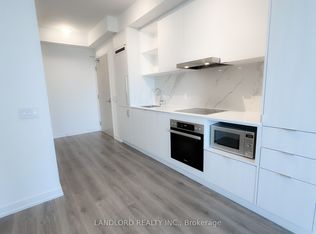
Experience the best of waterfront living surrounded by breathtaking lake views and the energy of downtown Toronto.This luxurious 2-year-new 2-bedroom, 2-bathroom suite features 778 sq. ft. of elegant interior space and a stunning 337 sq. ft. wraparound balcony, offering panoramic lake and city views from the living room, both bedrooms, and the balcony.Ideally located in the heart of Toronto's Lakeshore community, just steps from Union Station, Loblaws, LCBO, St. Lawrence Market, the Gardiner Expressway, the Financial District, and the Entertainment District. This AAA location delivers an exceptional combination of convenience, lifestyle, and luxury.
New construction
C$918,000
138 Downes St #3507, Toronto, ON M5E 0E4
2beds
2baths
Condominium
Built in ----
-- sqft lot
$-- Zestimate®
C$--/sqft
C$761/mo HOA
What's special
Breathtaking lake views
- 71 days
- 38
- 1
Zillow last checked:
Listing updated:
Listed by:
HOMELIFE NEW WORLD REALTY INC.
Source: TRREB,MLS®#: C13679484 Originating MLS®#: Toronto Regional Real Estate Board
Originating MLS®#: Toronto Regional Real Estate BoardFacts & features
Interior
Bedrooms & bathrooms
- Bedrooms: 2
- Bathrooms: 2
Primary bedroom
- Description: Primary Bedroom
- Level: Flat
- Area: 0 Square Meters
- Area source: Other
- Dimensions: 2.93 x 2.87
Bedroom 2
- Description: Bedroom 2
- Level: Flat
- Area: 0 Square Meters
- Area source: Other
- Dimensions: 3.32 x 2.68
Dining room
- Description: Dining Room
- Level: Flat
- Area: 0 Square Meters
- Area source: Other
- Dimensions: 6.04 x 3.96
Kitchen
- Description: Kitchen
- Level: Flat
- Area: 0 Square Meters
- Area source: Other
- Dimensions: 6.04 x 3.96
Living room
- Description: Living Room
- Level: Flat
- Area: 0 Square Meters
- Area source: Other
- Dimensions: 6.04 x 3.96
Heating
- Forced Air, Other Source
Cooling
- Central Air
Appliances
- Laundry: Ensuite
Features
- Flooring: Carpet Free
- Basement: None
- Has fireplace: No
Interior area
- Living area range: 700-799 null
Property
Parking
- Parking features: None
Features
- Exterior features: Open Balcony
Lot
- Features: Clear View, Hospital, Lake/Pond, Public Transit, School
Details
- Parcel number: 770390371
Construction
Type & style
- Home type: Condo
- Property subtype: Condominium
- Attached to another structure: Yes
Materials
- Brick, Concrete
Condition
- New Construction
- New construction: Yes
Community & HOA
Community
- Security: Concierge/Security
HOA
- Amenities included: Exercise Room, Guest Suites, Gym, Party Room/Meeting Room, Rooftop Deck/Garden
- Services included: Building Insurance Included, Common Elements Included
- HOA fee: C$761 monthly
- HOA name: TSCC
Location
- Region: Toronto
Financial & listing details
- Annual tax amount: C$3,913
- Date on market: 8/15/2026
Price history
Price history is unavailable.
Public tax history
Tax history is unavailable.
Climate risks
Neighborhood: Waterfront Communities
Nearby schools
GreatSchools rating
No schools nearby
We couldn't find any schools near this home.


Similar homes
- C$899,0002 bd2 ba-- sqft1 Scott St #202W, Toronto, ON M5E 1A1For Sale
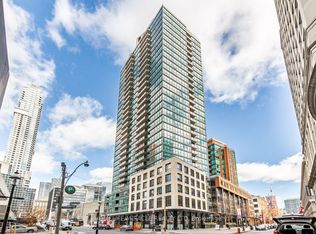 MLS ID #C13796994, HOMELIFE/MIRACLE REALTY LTD. TRREB
 - C$950,0003 bd2 ba-- sqft15 Fort York Blvd Unit 2808, Toronto, ON M5V 3Y4For Sale
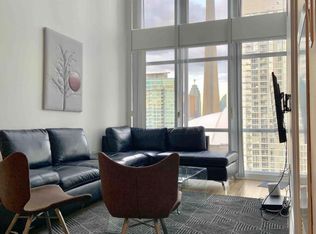 MLS ID #C13701798, THE REAL ESTATE OFFICE INC.. TRREB
 - C$648,0002 bd1 ba-- sqftPier 27, Toronto, ON M5E 0A4For Sale
 MLS ID #C14105592, REMAX YOUR COMMUNITY REALTY. TRREB
 - C$869,0003 bd2 ba-- sqft14 York St #5208, Toronto, ON M5J 0B1For Sale
 MLS ID #C13675484, HOMELIFE GOLD PACIFIC REALTY INC.. TRREB
