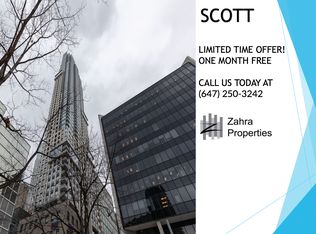
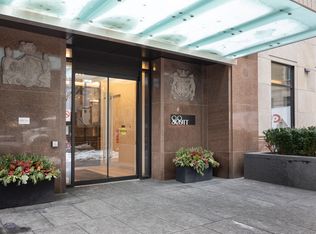
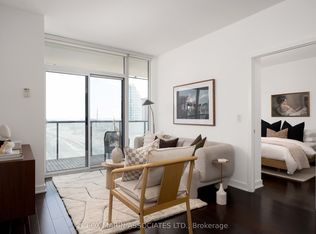
This luxurious two-bedroom, two-washroom unit at 88 Scott is a true standout: a southeast-facing corner suite with a wrap-around terrace unlike any other space in the building. Clear views of Berczy Park and the morning sun create an incredibly bright, airy feel throughout, while thoughtful landscaping and extra-tall windows make the terrace a seamless extension of the interior-the rare feeling of an urban oasis with no direct neighbours. The terrace measures a whopping 520 sq. ft.! Excellent consideration given to upgrades throughout, and no other unit of this kind exists in the building. This spectacular 16th-floor condo is high enough to give privacy and close enough to the city to feel connected. A short stroll from St. Lawrence Market, the subway, the GO train, and UP Express (ideal for the frequent traveller) - not to mention the ease of walking to work in the downtown core. This is the perfect downtown pied-à-terre. A central hub for all the arts and culture that the city has to offer, from concerts, symphony, theatre, and sporting events.88 Scott offers more modern amenities than you might imagine: 24-hour concierge, indoor swimming pool, gym, cardio room, party room, pool table, and a terrace with barbecues. This is a fantastic building to entertain, socialize, and build community in, with amenities that feel more like a spa than a condo building. This is the future of Toronto living - and the parking space is wired for an EV. Custom cabinetry in the hallway cove, easily converted back to office space.
For sale
C$1,388,000
88 Scott St Unit 1609, Toronto, ON M5E 0A9
2beds
2baths
Apartment
Built in ----
-- sqft lot
$-- Zestimate®
C$--/sqft
C$1,047/mo HOA
What's special
Southeast-facing corner suiteThoughtful landscapingExtra-tall windowsTerrace with barbecues
- 2 days
- 6
- 1
Zillow last checked:
Listing updated:
Listed by:
CHESTNUT PARK REAL ESTATE LIMITED
Source: TRREB,MLS®#: C13752848 Originating MLS®#: Toronto Regional Real Estate Board
Originating MLS®#: Toronto Regional Real Estate BoardFacts & features
Interior
Bedrooms & bathrooms
- Bedrooms: 2
- Bathrooms: 2
Primary bedroom
- Level: Main
- Dimensions: 3.51 x 3.28
Bedroom 2
- Level: Main
- Dimensions: 3.1 x 3.15
Dining room
- Level: Main
- Dimensions: 3.03 x 4.51
Kitchen
- Level: Main
- Dimensions: 3.7 x 5.87
Living room
- Level: Main
- Dimensions: 3.36 x 5.43
Office
- Level: Main
- Dimensions: 1.89 x 1.49
Heating
- Forced Air, Electric
Cooling
- Central Air
Appliances
- Included: Built-In Oven
- Laundry: In-Suite Laundry
Features
- Basement: None
- Has fireplace: Yes
- Fireplace features: Electric
Interior area
- Living area range: 1000-1199 null
Video & virtual tour
Property
Parking
- Total spaces: 1
- Parking features: Garage
- Has garage: Yes
Features
- Exterior features: Terrace Balcony
Lot
- Features: Park, Arts Centre, Clear View, Electric Car Charger, Public Transit, Place Of Worship
Details
- Parcel number: 766650167
Construction
Type & style
- Home type: Apartment
- Property subtype: Apartment
Materials
- Concrete
Community & HOA
HOA
- Amenities included: Concierge, Exercise Room, Indoor Pool, Party Room/Meeting Room, Rooftop Deck/Garden, Visitor Parking
- Services included: CAC Included, Common Elements Included, Parking Included, Building Insurance Included
- HOA fee: C$1,047 monthly
- HOA name: TSCP
Location
- Region: Toronto
Financial & listing details
- Annual tax amount: C$5,731
- Date on market: 9/8/2026
Price history
Price history is unavailable.
Public tax history
Tax history is unavailable.
Climate risks
Neighborhood: Church
Nearby schools
GreatSchools rating
No schools nearby
We couldn't find any schools near this home.
Similar homes
- C$1,648,0002 bd2 ba-- sqftThe St. Regis Residences, Toronto, ON M5H 4G5For Sale
 MLS ID #C13760390, PSR. TRREB
 - C$1,600,0002 bd2 ba-- sqftTHE RESIDENCES AT THE ST REGIS, Toronto, ON M5H 4G5For Sale
 MLS ID #C13766164, RE/MAX ULTIMATE REALTY INC.. TRREB
 - C$759,0002 bd1 ba-- sqft88 Scott St #4308, Toronto, ON M5E 0A9For Sale
 MLS ID #C13755392, RE/MAX CROSSROADS REALTY INC.. TRREB
 - C$898,0002 bd2 ba-- sqftMarket Wharf, Toronto, ON M5E 0A2For Sale
 MLS ID #C13758498, SAGE - FOX MARIN ASSOCIATES LTD.. TRREB
