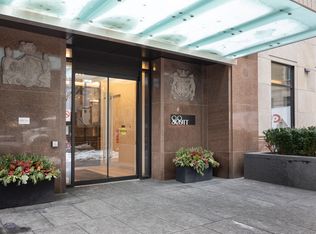
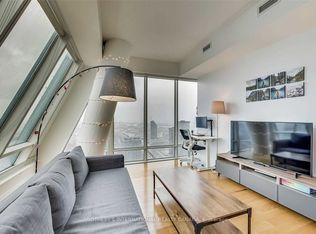
Welcome to Unit #506 - 88 Scott St., rarely offered Loft style unit, part of the original structure with soaring 12ft ceilings, where historic elegance meets modern luxury! Located at the prestigious corner of Yonge and Wellington in Toronto's Financial District, 88 Scott is one of downtown Toronto's most sought-after luxury condominium residences. The building seamlessly combines a beautifully restored heritage facade with a striking contemporary glass tower, offering residents an exceptional blend of historic character and modern urban sophistication. Situated steps from St. Lawrence Market, Berczy Park, Union Station, the PATH network, King Subway Station, and Toronto's premier dining and entertainment destinations, delivering an unmatched downtown lifestyle in one of the city's most connected neighbourhoods. Resort-inspired amenities designed to rival Toronto's finest luxury hotels. The building offers 24-hour concierge service, a state-of-the-art fitness centre, indoor pool, sauna and steam facilities, party and meeting rooms, theatre and media lounges, rooftop terraces, guest suites, and the iconic multi-level Sky Lounge featuring spectacular panoramic city and lake views. Modern open-concept layout, premium integrated appliances, hardwood flooring.
For sale
C$825,000
88 Scott St #506, Toronto, ON M5E 0A9
2beds
1baths
Apartment
Built in ----
-- sqft lot
$-- Zestimate®
C$--/sqft
C$802/mo HOA
What's special
Beautifully restored heritage facadeStriking contemporary glass towerRooftop terracesModern open-concept layoutPremium integrated appliancesHardwood flooring
- 48 days
- 33
- 0
Zillow last checked:
Listing updated:
Listed by:
REMAX YOUR COMMUNITY REALTY
Source: TRREB,MLS®#: C13575844 Originating MLS®#: Toronto Regional Real Estate Board
Originating MLS®#: Toronto Regional Real Estate BoardFacts & features
Interior
Bedrooms & bathrooms
- Bedrooms: 2
- Bathrooms: 1
Primary bedroom
- Level: Flat
- Dimensions: 3.02 x 3.1
Den
- Level: Flat
- Dimensions: 2.41 x 2.08
Dining room
- Level: Flat
- Dimensions: 1.76 x 3.7
Kitchen
- Level: Flat
- Dimensions: 2.16 x 3.7
Living room
- Level: Flat
- Dimensions: 3.07 x 3.7
Office
- Level: Flat
- Dimensions: 3.07 x 3.21
Heating
- Forced Air, Gas
Cooling
- Central Air
Appliances
- Laundry: Ensuite
Features
- None
- Basement: None
- Has fireplace: No
Interior area
- Living area range: 800-899 null
Video & virtual tour
Property
Parking
- Total spaces: 1
- Parking features: Garage
- Has garage: Yes
Lot
- Features: Arts Centre, Hospital, Park, Public Transit
Details
- Parcel number: 766650033
Construction
Type & style
- Home type: Apartment
- Property subtype: Apartment
Materials
- Concrete
Community & HOA
HOA
- Amenities included: Party Room/Meeting Room, Exercise Room, Visitor Parking, Concierge
- Services included: Heat Included, Common Elements Included, Building Insurance Included, Parking Included
- HOA fee: C$802 monthly
- HOA name: TSCC
Location
- Region: Toronto
Financial & listing details
- Annual tax amount: C$3,261
- Date on market: 7/17/2026
Price history
Price history is unavailable.
Public tax history
Tax history is unavailable.
Climate risks
Neighborhood: Church
Nearby schools
GreatSchools rating
No schools nearby
We couldn't find any schools near this home.
Similar homes
- C$816,6402 bd2 ba-- sqftL Tower, Toronto, ON M5E 0A6For Sale
 MLS ID #C13716558, SOTHEBY'S INTERNATIONAL REALTY CANADA. TRREB
 - C$759,0002 bd1 ba-- sqft88 Scott St #4308, Toronto, ON M5E 0A9For Sale
 MLS ID #C13152940, RE/MAX CROSSROADS REALTY INC.. TRREB
 - C$728,0002 bd1 ba-- sqft55 Cooper St #7702, Toronto, ON M5E 0G1New Construction
 MLS ID #C13732210, CENTURY 21 NEW CONCEPT. TRREB
 - C$849,9003 bd2 ba-- sqft2A Church St #411, Toronto, ON M5E 1M2New Construction
 MLS ID #C13684564, RIGHT AT HOME REALTY INC.. TRREB
