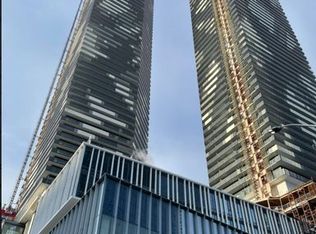
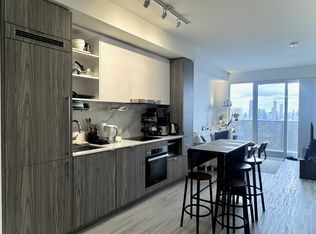
Come and See, Very High Floor,Gorgeous Unit,657 SQF+116 sqf *just below the penth house floor *balconyOne plus Den(can be bed room)*Brand New Luxury Condo By Menkes. *Sugar Wharf West Tower*Large Balcony Overlooking Toronto Skyline. Large Windows, Laminate Floors, Open Concept Kitchen, Large Den Can Be Used As Second Bedroom. Transit Accessible With PATH Access, Steps To Farm Boy, LCBO, Loblaws, George Brown College, Shopping, Restaurants, Takeout ,Steps Away From Sugar Beach, Employment, Shops & Restaurants. Farm Boy, Loblaws, Lcbo. Direct Access To Future Path & School. Live In The Best And The Largest Toronto Waterfront Community. Spacious north Exposure. The Lake. The Life. The City
New construction
C$728,000
55 Cooper St #7702, Toronto, ON M5E 0G1
2beds
1baths
Apartment
Built in ----
-- sqft lot
$-- Zestimate®
C$--/sqft
C$506/mo HOA
What's special
Very high floorGorgeous unitLarge windowsLaminate floorsOpen concept kitchenSpacious north exposureThe lake
- 1 day
- 1
- 0
Zillow last checked:
Listing updated:
Listed by:
CENTURY 21 NEW CONCEPT
Source: TRREB,MLS®#: C13732210 Originating MLS®#: Toronto Regional Real Estate Board
Originating MLS®#: Toronto Regional Real Estate BoardFacts & features
Interior
Bedrooms & bathrooms
- Bedrooms: 2
- Bathrooms: 1
Primary bedroom
- Level: Main
- Dimensions: 2.74 x 3.32
Den
- Level: Main
- Dimensions: 2.74 x 2
Dining room
- Level: Main
- Dimensions: 2.89 x 3.44
Foyer
- Level: Main
- Dimensions: 1.52 x 1.52
Kitchen
- Level: Main
- Dimensions: 2.89 x 3.44
Laundry
- Level: Main
- Dimensions: 0.9 x 0.9
Living room
- Level: Main
- Dimensions: 3.07 x 3.62
Heating
- Forced Air, Gas
Cooling
- Central Air
Appliances
- Laundry: Laundry Room
Features
- Flooring: Carpet Free
- Basement: None
- Has fireplace: No
Interior area
- Living area range: 600-699 null
Video & virtual tour
Property
Parking
- Parking features: Underground
Features
- Exterior features: Open Balcony
Lot
- Features: Public Transit
Details
- Parcel number: 770520694
Construction
Type & style
- Home type: Apartment
- Property subtype: Apartment
Materials
- Concrete
Condition
- New construction: Yes
Community & HOA
HOA
- Amenities included: Party Room/Meeting Room, Visitor Parking, Recreation Room, Concierge, Exercise Room, Gym
- Services included: Building Insurance Included, Common Elements Included
- HOA fee: C$506 monthly
- HOA name: tscc
Location
- Region: Toronto
Financial & listing details
- Annual tax amount: C$3,603
- Date on market: 9/1/2026
Price history
Price history is unavailable.
Public tax history
Tax history is unavailable.
Climate risks
Neighborhood: Waterfront Communities
Nearby schools
GreatSchools rating
No schools nearby
We couldn't find any schools near this home.


Similar homes
- C$789,9002 bd2 ba-- sqft488 University Ave #3901, Toronto, ON M5G 0C1For Sale
 MLS ID #C13725650, FIRST CLASS REALTY INC.. TRREB
 - C$588,0002 bd1 ba-- sqft55 Cooper St #4102, Toronto, ON M5E 0G1For Sale
 MLS ID #C13643106, BAY STREET GROUP INC.. TRREB
 - C$583,9902 bd2 ba-- sqft170 Sumach St #907, Toronto, ON M5A 0C3For Sale
 MLS ID #C13732882, SUTTON GROUP-ADMIRAL REALTY INC.. TRREB
 - C$709,0002 bd2 ba-- sqft575 Bloor St E #2708, Toronto, ON M4W 0B2For Sale
 MLS ID #C13713686, NU STREAM REALTY (TORONTO) INC.. TRREB
