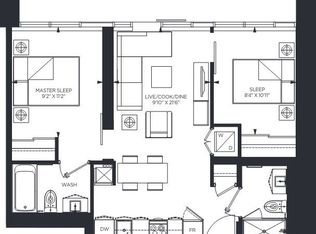
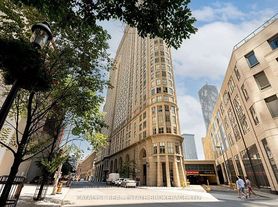
Bright and spacious 1200 sq ft suite in the heart of the St. Lawrence Market neighbourhood. This well-laid-out 2+1 bedroom, 2 bath unit offers true flexibility - the den has previously been used as a third bedroom, ideal for a home office, guest space, or growing family. The primary bedroom features an oversized closet, previously used as an ensuite locker/storage space, offering excellent additional storage. Maintenance fees include water, heat, and electricity for worry-free living. Unbeatable location close to schools, transit, and everything downtown has to offer - Union Station is a short walk away, with Billy Bishop Airport and UP Express service to Pearson International just a convenient walk and ride from your door. Enjoy building amenities including a rooftop deck, party room, sauna, and 24-hr concierge, all steps to the Financial District, Yonge Street, and St. Lawrence Market. A rare opportunity in one of downtown Toronto's most iconic addresses
IDX information is provided exclusively for consumers' personal, non-commercial use, that it may not be used for any purpose other than to identify prospective properties consumers may be interested in purchasing, and that data is deemed reliable but is not guaranteed accurate by the MLS .
Condo for rent
Condo
Available now
Air conditioner, central air
Ensuite laundry
Forced air, natural gas
What's special
- 9 days |
- -- |
- -- |
Zillow last checked:
Listing updated:
Travel times

Let’s turn your rent into credit progress
Build credit history with every on-time payment and get credit for the payment you’re already making.
Facts & features
Interior
Bedrooms & bathrooms
- Bedrooms: 3
- Bathrooms: 2
- Full bathrooms: 2
Heating
- Forced Air, Natural Gas
Cooling
- Air Conditioner, Central Air
Appliances
- Laundry: Ensuite
Property
Parking
- Details: Contact manager
Construction
Type & style
- Home type: Condo
- Property subtype: Condo
Utilities & green energy
- Utilities for property: Electricity, Water
Community & HOA
Location
- Region: Toronto
Financial & listing details
- Lease term: Contact For Details
Nearby apartments for rent
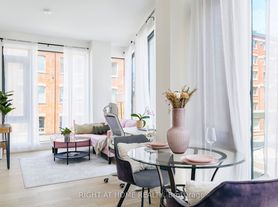


Neighborhood: Waterfront Communities
Nearby schools
GreatSchools rating
No schools nearby
We couldn't find any schools near this home.