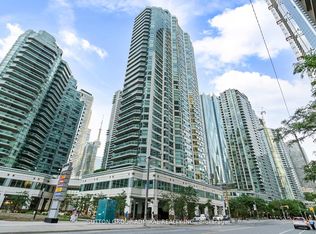
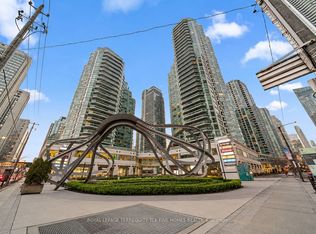
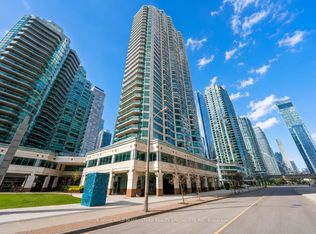
Elevate your lifestyle in this sophisticated 2-bed + separate den at the waterfront of Toronto. This isn't just a condo; it's your front-row seat to the best of the city. Sun-drenched and serene! This urban oasis features an updated granite chef's kitchen with stainless steel appliances overlooking a sprawling living/dining area with floor-to-ceiling city views-perfect for pre-game entertaining! Enjoy the rare luxury of two full bathrooms. The primary retreat is the perfect escape with a 4-piece bath, large walk-in closet and en-suite laundry. The separate den is a remote worker's dream or a perfect nursery. Rare 1 parking spot & 1 locker is Included! Why leave home? Enjoy world class amenities such as indoor/outdoor pools, squash court, yoga & dance studio, golf simulator, theatre, and sky high rooftop party rooms! The location rates 100 walk & transit score! Steps to Scotiabank Arena, Rogers Centre, Union Station/VIA, UP Express to Pearson Airport and the PATH underground mall. Craving nature? The Martin Goodman Trail, Sugar Beach and the Island Ferry are your backyard. Minutes to Billy Bishop Airport for effortless travel. New HVAC installed May 2026
For sale
C$739,900
10 Yonge St #1604, Toronto, ON M5E 1R4
3beds
2baths
Apartment
Built in ----
-- sqft lot
$-- Zestimate®
C$--/sqft
C$1,100/mo HOA
What's special
Waterfront of torontoSun-drenched and sereneStainless steel appliancesFloor-to-ceiling city viewsPrimary retreatLarge walk-in closetEn-suite laundry
- 46 days
- 41
- 3
Zillow last checked:
Listing updated:
Listed by:
Keller Williams Energy Real Estate
Source: TRREB,MLS®#: C13700396 Originating MLS®#: Central Lakes Association of REALTORS
Originating MLS®#: Central Lakes Association of REALTORSFacts & features
Interior
Bedrooms & bathrooms
- Bedrooms: 3
- Bathrooms: 2
Primary bedroom
- Description: Primary Bedroom
- Level: Ground
- Area: 15.52 Square Meters
- Area source: Other
- Dimensions: 5.26 x 2.95
Bedroom 2
- Description: Bedroom 2
- Level: Ground
- Area: 8.25 Square Meters
- Area source: Other
- Dimensions: 3.30 x 2.50
Den
- Description: Solarium
- Level: Ground
- Area: 7.7 Square Meters
- Area source: Other
- Dimensions: 2.96 x 2.60
Dining room
- Description: Dining Room
- Level: Ground
- Area: 18.73 Square Meters
- Area source: Other
- Dimensions: 6.10 x 3.07
Kitchen
- Description: Kitchen
- Level: Ground
- Area: 10.15 Square Meters
- Area source: Other
- Dimensions: 3.73 x 2.72
Living room
- Description: Living Room
- Level: Ground
- Area: 18.73 Square Meters
- Area source: Other
- Dimensions: 6.10 x 3.07
Heating
- Forced Air, Gas
Cooling
- Central Air
Appliances
- Laundry: Ensuite, In Bathroom
Features
- Primary Bedroom - Main Floor
- Basement: None
- Has fireplace: No
Interior area
- Living area range: 900-999 null
Video & virtual tour
Property
Parking
- Total spaces: 1
- Parking features: Underground
- Has attached garage: Yes
Features
- On waterfront: Yes
Lot
- Features: Public Transit, Waterfront
Details
- Parcel number: 119790160
Construction
Type & style
- Home type: Apartment
- Property subtype: Apartment
- Attached to another structure: Yes
Materials
- Concrete
Community & HOA
HOA
- Amenities included: Concierge, Gym, Indoor Pool, Outdoor Pool, Squash/Racquet Court, Visitor Parking
- Services included: Cable TV Included, CAC Included, Common Elements Included, Heat Included, Hydro Included, Building Insurance Included, Parking Included, Water Included
- HOA fee: C$1,100 monthly
- HOA name: MTCC
Location
- Region: Toronto
Financial & listing details
- Annual tax amount: C$4,112
- Date on market: 8/21/2026
Price history
Price history is unavailable.
Public tax history
Tax history is unavailable.
Climate risks
Neighborhood: Waterfront Communities
Nearby schools
GreatSchools rating
No schools nearby
We couldn't find any schools near this home.

Similar homes
- C$714,9002 bd2 ba-- sqft701 King St W #1007, Toronto, ON M5V 2W7For Sale
 MLS ID #C13858266, COLDWELL BANKER THE REAL ESTATE CENTRE. TRREB
 - C$639,9002 bd2 ba-- sqft18 Yonge St #3602, Toronto, ON M5E 1Z8For Sale
 MLS ID #C13800442, ROYAL LEPAGE SIGNATURE REALTY. TRREB
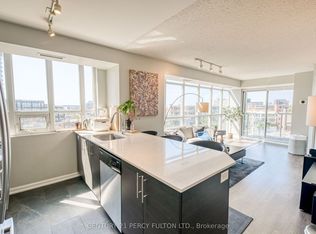
 - C$739,9003 bd2 ba-- sqft125 Western Battery Rd #1010, Toronto, ON M6K 3R8For Sale
 MLS ID #C13752358, CENTURY 21 PERCY FULTON LTD.. TRREB
 - C$675,0002 bd2 ba-- sqft208 Queens Quay W #804, Toronto, ON M5J 2Y5For Sale
 MLS ID #C13797056, RE/MAX ALL-STARS REALTY INC.. TRREB
