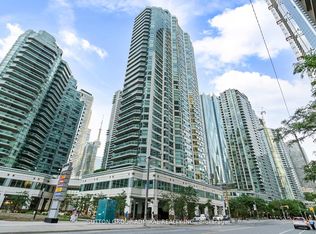
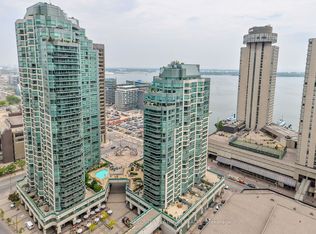
Welcome to 10 Yonge St, the most desirable South-facing layout at the iconic at 10 Yonge. This luxurious 1,240 sq. ft. split 2-bedroom, 2-bathroom suite delivers direct, unobstructed lake views over Centre Island that will genuinely stun you and your guests. Generous, Functional Layout-Unlike standard cookie-cutter floor plans, this renovated suite offers a massive, light-filled layout Concept. Renovated Eat-in Kitchen: Features stainless steel appliances, stone countertops, custom cabinetry, and a sunny South-facing breakfast room. Primary Suite: Fits a complete king-size bedroom set plus office space. Includes two walk-outs to the covered West-facing balcony, a custom walk-in closet, an additional double closet, and a 4-piece ensuite. A spacious second bedroom with panoramic south and south views overlooking the water. Resort-Style Amenities & Prime Waterfront Location Unmatched building facilities include 24-hr concierge, indoor and outdoor pools, hot tub, saunas, fully equipped gym, yoga and dance studios, movie theater, billiards room, children's playroom, rooftop BBQ sundeck, and ample visitor parking. All located steps from the PATH, Union Station, streetcars, waterfront trails, and Toronto Island School. Inclusions: One parking and One locker.
For sale
C$899,999
10 Yonge St #1702, Toronto, ON M5E 1R4
2beds
2baths
Apartment
Built in ----
-- sqft lot
$-- Zestimate®
C$--/sqft
C$1,529/mo HOA
What's special
South-facing layoutMassive light-filled layout conceptRenovated eat-in kitchenStainless steel appliancesStone countertopsCustom cabinetrySunny south-facing breakfast room
- 3 days
- 12
- 2
Zillow last checked:
Listing updated:
Listed by:
KW Living Realty
Source: TRREB,MLS®#: C13804198 Originating MLS®#: Toronto Regional Real Estate Board
Originating MLS®#: Toronto Regional Real Estate BoardFacts & features
Interior
Bedrooms & bathrooms
- Bedrooms: 2
- Bathrooms: 2
Heating
- Forced Air, Gas
Cooling
- Central Air
Appliances
- Included: Water Purifier
- Laundry: In-Suite Laundry
Features
- Flooring: Carpet Free
- Basement: None
- Has fireplace: No
Interior area
- Living area range: 1200-1399 null
Property
Parking
- Total spaces: 1
- Parking features: Underground
- Has garage: Yes
Features
- Exterior features: Open Balcony
Lot
- Features: Arts Centre, Clear View, Island, Park, Public Transit, School
Details
- Parcel number: 119790171
Construction
Type & style
- Home type: Apartment
- Property subtype: Apartment
Materials
- Concrete
Community & HOA
HOA
- Amenities included: Concierge, Exercise Room, Guest Suites, Indoor Pool, Outdoor Pool, Visitor Parking
- Services included: Heat Included, Hydro Included, Common Elements Included, Building Insurance Included, Water Included, Parking Included, Cable TV Included, CAC Included
- HOA fee: C$1,529 monthly
- HOA name: MTCC
Location
- Region: Toronto
Financial & listing details
- Annual tax amount: C$4,611
- Date on market: 9/18/2026
Price history
Price history is unavailable.
Public tax history
Tax history is unavailable.
Climate risks
Neighborhood: Waterfront Communities
Nearby schools
GreatSchools rating
No schools nearby
We couldn't find any schools near this home.


Similar homes
- C$899,0003 bd2 ba-- sqft28 Freeland St #902, Toronto, ON M5E 1L7For Sale
 MLS ID #C13795498, RE/MAX REALTRON WENDY ZHENG REALTY. TRREB
 - C$769,0002 bd2 ba-- sqftTHE RESIDENCES OF THE WORLD TRADE CENTRE, Toronto, ON M5J 2R9For Sale
 MLS ID #C13801854, SOTHEBY'S INTERNATIONAL REALTY CANADA. TRREB
 - C$789,0002 bd2 ba-- sqftPier 27, Toronto, ON M5E 0A4For Sale
 MLS ID #C13789752, CENTURY 21 ATRIA REALTY INC.. TRREB
 - C$1,099,0002 bd2 ba-- sqft33 Harbour Sq #2018, Toronto, ON M5J 2G2For Sale
 MLS ID #C13798202, RE/MAX CITY ACCORD REALTY INC.. TRREB
