Smart Space at Success Tower! Welcome to this bright 2 bedroom + den suite at Success Tower at Pinnacle Centre, one of downtown's best-managed buildings, steps from Union Station, the Financial District and the waterfront. At 950 sq ft, the layout makes use of every inch, with no wasted space and no awkward hallways. Freshly painted and completely turnkey, it's ready for you to move right in. Floor-to-ceiling windows and a corner exposure bring in natural light all day, with sprawling, unobstructed views of the city, the CN Tower and Lake Ontario. The kitchen's layout is ideal for a young family, and the oversized half island makes it perfect for entertaining. It flows into the open-concept living and dining area, and the den works well as a home office or reading nook. The primary bedroom offers double closets and a 4-piece ensuite, while the second bedroom is a true bedroom with its own closet and floor-to-ceiling windows. Step out to the private balcony to take it all in. Parking, a locker and a bike storage spot are all included. Residents enjoy 24-hour concierge, an indoor pool, wet and dry saunas, a jacuzzi, two gyms, a cinema room, party room, lounge and guest suites. Walk to the TTC, Scotiabank Arena, shopping and dining, with easy access to the Gardiner. Units with a layout this efficient, in a location this connected, don't come along often.
For sale
C$819,000
33 Bay St #3203, Toronto, ON M5J 2Z3
3beds
2baths
Condominium
Built in ----
-- sqft lot
$-- Zestimate®
C$--/sqft
C$891/mo HOA
What's special
Floor-to-ceiling windowsCorner exposureNatural light all dayOversized half islandPrivate balcony
- 1 day
- 21
- 3
Zillow last checked:
Listing updated:
Listed by:
ROYAL LEPAGE SIGNATURE REALTY
Source: TRREB,MLS®#: C14154468 Originating MLS®#: Toronto Regional Real Estate Board
Facts & features
Interior
Bedrooms & bathrooms
- Bedrooms: 3
- Bathrooms: 2
Heating
- Forced Air, Gas
Cooling
- Central Air
Appliances
- Laundry: Inside
Features
- None
- Basement: None
- Has fireplace: No
Interior area
- Living area range: 900-999 null
Property
Parking
- Total spaces: 1
- Parking features: Garage
- Has garage: Yes
Features
- Levels: Multi-Level
- Exterior features: Terrace Balcony
- Has view: Yes
- View description: Skyline, City, Downtown
Details
- Parcel number: 762040411
Construction
Type & style
- Home type: Condo
- Property subtype: Condominium
Materials
- Aluminum Siding
- Foundation: Concrete
- Roof: Flat
Community & HOA
Community
- Security: Concierge/Security
HOA
- Amenities included: Bike Storage, Gym, Visitor Parking, Tennis Court, Sauna, Party Room/Meeting Room
- Services included: Heat Included, Water Included, Common Elements Included, Building Insurance Included
- HOA fee: C$891 monthly
- HOA name: TSCC
Location
- Region: Toronto
Financial & listing details
- Annual tax amount: C$4,642
- Date on market: 11/5/2026
Price history
Price history is unavailable.
Public tax history
Tax history is unavailable.
Climate risks
Neighborhood: Waterfront Communities
Nearby schools
GreatSchools rating
No schools nearby
We couldn't find any schools near this home.
Similar homes
- C$749,9003 bd2 ba-- sqft16 Yonge St #1602, Toronto, ON M5E 2A3For Sale
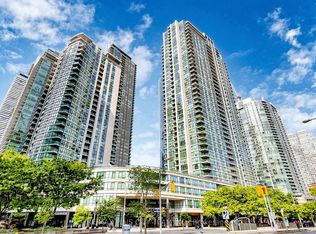 MLS ID #C14151776, RE/MAX PLUS CITY TEAM INC.. TRREB
- C$995,0003 bd2 ba-- sqft88 Harbour St Unit 6110, Toronto, ON M5J 0C3For Sale
 MLS ID #C14158180, U DREAM HOME REALTY. TRREB
- C$969,0002 bd2 ba-- sqft77 Harbour Sq #1208, Toronto, ON M5J 2S2For Sale
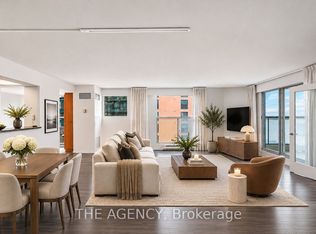 MLS ID #C14149426, THE AGENCY. TRREB
- C$750,0002 bd2 ba-- sqft55 Bremner Blvd #1507, Toronto, ON M5J 0A6For Sale
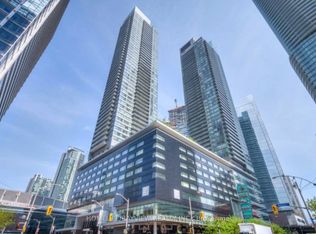 MLS ID #C14138936, HOMELIFE/BAYVIEW REALTY INC.. TRREB
