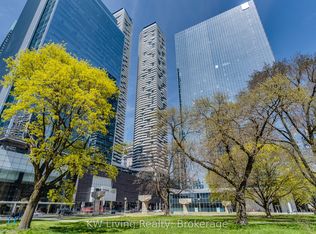
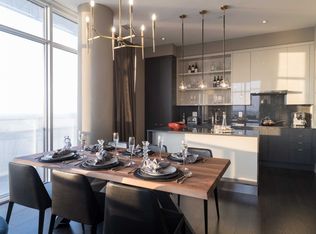
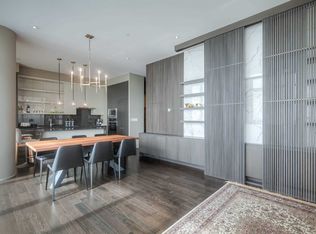
Welcome to Harbour Plaza Luxury Condo: MOVE IN READY Corner Unit . 2 bed/2 bath with locker and parking included (rare). Floor to ceiling windows/ Wrap around Balcony/high end kitchen appliances/ kitchen island/stone counter tops/ tile back splash/ stacked washer & dryer. Located In The Heart Of Downtown At Harbour Plaza Residences In The South Core, Directly Connected To The Underground Path Network. & Steps From Union Station. Steps From Toronto's Major Attractions: Rogers Center, Air Canada Center, CN Tower And The Toronto Waterfront Ferry Terminal. Maintenance fees include Gym Membership To Pure Fitness, a 24-hour concierge, party room, games room, a media room, a gym, an indoor pool, and an outdoor terrace with barbecues and lounge areas.
For sale
C$799,000
88 Harbour St #1504, Toronto, ON M5J 0C3
2beds
2baths
Apartment
Built in ----
-- sqft lot
$-- Zestimate®
C$--/sqft
C$858/mo HOA
What's special
Floor to ceiling windowsWrap around balconyHigh end kitchen appliancesKitchen islandStone counter topsTile back splashStacked washer and dryer
- 19 days
- 9
- 1
Zillow last checked:
Listing updated:
Listed by:
RE/MAX REALTRON REALTY INC.
Source: TRREB,MLS®#: C13813052 Originating MLS®#: Toronto Regional Real Estate Board
Originating MLS®#: Toronto Regional Real Estate BoardFacts & features
Interior
Bedrooms & bathrooms
- Bedrooms: 2
- Bathrooms: 2
Primary bedroom
- Level: Flat
- Dimensions: 3.82 x 2.7
Bedroom 2
- Level: Flat
- Dimensions: 3.1 x 2.8
Dining room
- Level: Flat
- Dimensions: 4.92 x 4
Kitchen
- Level: Flat
- Dimensions: 4.92 x 4
Living room
- Level: Flat
- Dimensions: 4.92 x 4
Heating
- Forced Air, Gas
Cooling
- Central Air
Appliances
- Included: Built-In Oven
- Laundry: Ensuite
Features
- Flooring: Carpet Free
- Basement: Apartment
- Has fireplace: No
Interior area
- Living area range: 700-799 null
Video & virtual tour
Property
Parking
- Total spaces: 1
- Parking features: Garage
- Has garage: Yes
Features
- Exterior features: Open Balcony
- Has view: Yes
- View description: Clear, City
- Waterfront features: None
Lot
- Features: Arts Centre, Clear View, Hospital, Library, Public Transit, School
Details
- Parcel number: 766470390
Construction
Type & style
- Home type: Apartment
- Property subtype: Apartment
Materials
- Concrete
Community & HOA
HOA
- Amenities included: BBQs Allowed, Concierge, Exercise Room, Gym, Indoor Pool, Party Room/Meeting Room
- Services included: Heat Included, Common Elements Included, Building Insurance Included, Water Included, Parking Included
- HOA fee: C$858 monthly
- HOA name: TSCC
Location
- Region: Toronto
Financial & listing details
- Annual tax amount: C$3,763
- Date on market: 9/22/2026
Price history
Price history is unavailable.
Public tax history
Tax history is unavailable.
Climate risks
Neighborhood: Waterfront Communities
Nearby schools
GreatSchools rating
No schools nearby
We couldn't find any schools near this home.
Similar homes
- C$775,0003 bd2 ba-- sqftThe Waterclub Condominiums, Toronto, ON M5J 2Y5For Sale
 MLS ID #C13883334, RE/MAX HALLMARK BIBBY GROUP REALTY. TRREB
 - C$718,0002 bd2 ba-- sqft88 Harbour St #2104, Toronto, ON M5J 0C3For Sale
 MLS ID #C13826730, RE/MAX ONESTOP TEAM REALTY. TRREB
 - C$749,9992 bd2 ba-- sqft14 York St #3808, Toronto, ON M5J 0B1For Sale
 MLS ID #C13863904, RE/MAX Jazz INC.. TRREB
 - C$849,9003 bd2 ba-- sqft25 Lower Simcoe St #1208, Toronto, ON M5J 3A1For Sale
 MLS ID #C13866928, RIGHT AT HOME REALTY INC.. TRREB
