Perched above the harbourfront, Suite 2103 at 218 Queens Quay W isn't just a condo: it's a lifestyle transformation. This beautifully appointed 2-bedroom condo with a stylish barn-style sliding door and a bright den/solarium offers breathtaking, unobstructed views of the lake, islands, and waterfront skyline, your everyday backdrop from sunrise to sunset. The sun-drenched den/solarium offers a serene retreat with uninterrupted, postcard-worthy views of the lake, harbourfront, and Toronto Islands, while the private terrace invites quiet moments above it all. Designed with elegance and ease, the white shaker kitchen with granite counters flows seamlessly into the living space, perfect for both relaxing and entertaining. But what truly sets this home apart is the LOCATION! LOCATION! LOCATION! Step outside to the vibrant harbourfront, morning walks by the lake, evenings at cafés and restaurants, parks, Harbourfront Centre, TTC, access to Islands at your doorstep, Union Station, and CN Tower just minutes away. This isn't just convenience; it's a way of living. With a 24-hour concierge, indoor/outdoor pool, gym, guest suites, and more, every day feels elevated. With a view and lifestyle like this, you won't just live here; you'll love how you live.
For sale
C$849,900
218 Queens Quay Blvd W #2103, Toronto, ON M5J 2Y6
3beds
2baths
Apartment
Built in ----
-- sqft lot
$-- Zestimate®
C$--/sqft
C$927/mo HOA
What's special
Stylish barn-style sliding doorPrivate terraceVibrant harbourfront
- 116 days |
- 42 |
- 0 |
Zillow last checked:
Listing updated:
Listed by:
THE AGENCY
Source: TRREB,MLS®#: C12952806 Originating MLS®#: Toronto Regional Real Estate Board
Originating MLS®#: Toronto Regional Real Estate BoardFacts & features
Interior
Bedrooms & bathrooms
- Bedrooms: 3
- Bathrooms: 2
Primary bedroom
- Description: Primary Bedroom
- Level: Main
- Area: 8.24 Square Meters
- Area source: Other
- Dimensions: 3.05 x 2.70
Bedroom 2
- Description: Bedroom 2
- Level: Main
- Area: 6.74 Square Meters
- Area source: Other
- Dimensions: 2.74 x 2.46
Kitchen
- Description: Kitchen
- Level: Main
- Area: 6.91 Square Meters
- Area source: Other
- Dimensions: 3.23 x 2.14
Living room
- Description: Living Room
- Level: Main
- Area: 19.01 Square Meters
- Area source: Other
- Dimensions: 4.42 x 4.30
Other
- Description: Solarium
- Level: Main
- Area: 6.58 Square Meters
- Area source: Other
- Dimensions: 2.81 x 2.34
Heating
- Forced Air, Gas
Cooling
- Central Air
Appliances
- Laundry: Ensuite
Features
- Flooring: Carpet Free
- Basement: None
- Has fireplace: No
Interior area
- Living area range: 800-899 null
Property
Parking
- Parking features: Garage - Attached
- Has attached garage: Yes
Features
- Exterior features: Open Balcony
- Has view: Yes
- View description: Lake, Water, City
- Has water view: Yes
- Water view: Lake,Water
Lot
- Features: Clear View, Public Transit
Details
- Parcel number: 126860303
Construction
Type & style
- Home type: Apartment
- Property subtype: Apartment
- Attached to another structure: Yes
Materials
- Concrete, Metal/Steel Siding
Community & HOA
HOA
- Amenities included: Concierge, Guest Suites, Gym, Indoor Pool, Outdoor Pool, Party Room/Meeting Room
- Services included: CAC Included, Common Elements Included, Heat Included, Building Insurance Included, Water Included
- HOA fee: C$927 monthly
- HOA name: TSCC
Location
- Region: Toronto
Financial & listing details
- Annual tax amount: C$3,506
- Date on market: 4/2/2026
THE AGENCY
THE AGENCY
By pressing Contact Agent, you agree that the real estate professional identified above may call/text you about your search, which may involve use of automated means and pre-recorded/artificial voices. You don't need to consent as a condition of buying any property, goods, or services. Message/data rates may apply. You also agree to our Terms of Use. Zillow does not endorse any real estate professionals. We may share information about your recent and future site activity with your agent to help them understand what you're looking for in a home.
Price history
Price history is unavailable.
Public tax history
Tax history is unavailable.
Climate risks
Neighborhood: Waterfront Communities
Nearby schools
GreatSchools rating
No schools nearby
We couldn't find any schools near this home.
- C$--1 bd1 ba600 sqft218 Queens Quay W #508, Toronto, ON M5J2Y6Off Market
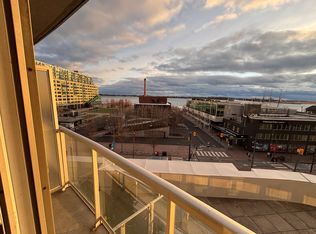
- C$2,4001 bd1 ba-- sqft218 Queens Quay W #405, Toronto, ON M5JFor Rent
- C$--1 bd2 ba-- sqft218 Queens Quay W #2004, Toronto, ON M5JOff Market
- C$--1 bd1 ba-- sqft218 Queens Quay W #1905, Toronto, ON M5JOff Market
- C$--2 bd3 ba-- sqft218 Queens Quay W PENTHOUSE 5, Toronto, ON M5JOff Market
- C$--1 bd1 ba-- sqft218 Queens Quay W #1006, Toronto, ON M5JOff Market
- C$--2 bd2 ba-- sqft218 Queens Quay W #801, Toronto, ON M5JOff Market
- C$--2 bd2 ba-- sqft218 Queens Quay W #1007, Toronto, ON M5JOff Market
Similar homes
- C$949,0002 bd2 ba-- sqft228 Queens Quay W #209, Toronto, ON M5J 2X1For Sale
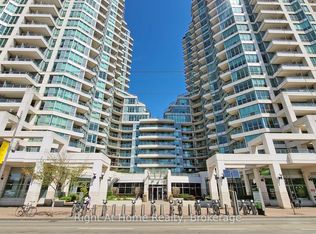 MLS ID #C12984440, Right At Home Realty, Brokerage. TRREB
 - C$880,0002 bd2 ba-- sqft1 Yorkville Ave #711, Toronto, ON M4WFor Sale
 MLS ID #C13414140, THE AGENCY. TRREB
 - C$938,0002 bd2 ba-- sqft105 Heath St W #3, Toronto, ON M4V 1T5For Sale
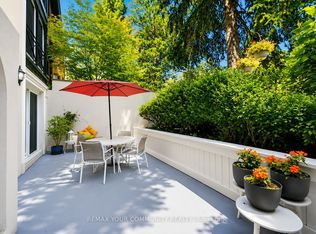 MLS ID #C13604110, REMAX YOUR COMMUNITY REALTY. TRREB
 - C$749,9002 bd2 ba-- sqft18 Yonge St #2011, Toronto, ON M5E 1Z8New Construction
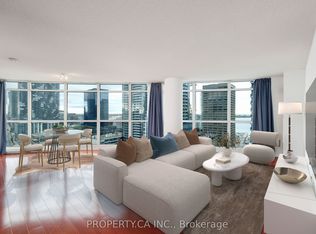 MLS ID #C13430374, PROPERTY.CA INC.. TRREB
 - C$699,0001 bd1 ba-- sqftOne York Quay, Toronto, ON M5J 2S2For SaleMLS ID #C13578100, PROPERTY.CA INC.. TRREB
- C$719,9993 bd2 ba-- sqft92 King St E #1008, Toronto, ON M5C 2V8For SaleMLS ID #C13528130, PROPERTY.CA INC.. TRREB
- C$839,0003 bd2 ba-- sqft90 Park Lawn Rd #1211, Toronto, ON M8Y 0B6For SaleMLS ID #W13455712, PROPERTY.CA INC.. TRREB
- C$899,9004 bd3 ba-- sqft358 McRoberts Ave, Toronto, ON M6E 4P9For SaleMLS ID #W13610954, PROPERTY.CA INC.. TRREB
- C$769,0002 bd2 ba-- sqftLindenwood, Toronto, ON M5A 4R1For SaleMLS ID #C13532572, PROPERTY.CA INC.. TRREB
- C$998,9993 bd2 ba-- sqftResidences at Portland, Toronto, ON M5V 0W9For SaleMLS ID #C13166082, RE/MAX REALTY ENTERPRISES INC.. TRREB
- C$619,0002 bd1 ba-- sqft11 Brunel Ct #503, Toronto, ON M5V 3Y3For SaleMLS ID #C13577858, PROPERTY.CA INC.. TRREB
- C$999,9993 bd3 ba-- sqftOne Park West Townhomes, Toronto, ON M5A 0A3For SaleMLS ID #C13526014, THE AGENCY. TRREB
- C$749,0002 bd1 ba-- sqft9 Bastion St, Toronto, ON M5V 1A4For SaleMLS ID #C13507896, RIGHT AT HOME REALTY INC.. TRREB
- C$599,0003 bd1 ba-- sqft76 Shuter St #210, Toronto, ON M5B 1B4For SaleMLS ID #C13419262, The Agency. TRREB
- C$669,9003 bd2 ba-- sqft1070 Sheppard Ave W #1004, Toronto, ON M3J 0G8For SaleMLS ID #W13593350, THE AGENCY. TRREB
- C$1,250,0003 bd2 ba-- sqftThe Residences of 488 University Avenue, Toronto, ON M5G 0C1For SaleMLS ID #C13546234, PROPERTY.CA INC.. TRREB
- C$795,0002 bd2 ba-- sqft1 Saint Johns Rd #504, Toronto, ON M6P 1T7For SaleMLS ID #W13424118, RIGHT AT HOME REALTY INC.. TRREB
- C$1,148,0004 bd2 ba-- sqft45 Charles St E #511, Toronto, ON M4Y 0B8For SaleMLS ID #C13580982, THE KEY MARKET INC.. TRREB
- C$739,9002 bd1 ba-- sqft1815 Yonge St #1906, Toronto, ON M4T 2A4For SaleMLS ID #C13151850, PROPERTY.CA INC.. TRREB
- C$519,0002 bd1 ba-- sqft15 Iceboat Ter #341, Toronto, ON M5V 4A5For SaleMLS ID #C12938664, PROPERTY.CA INC.. TRREB
