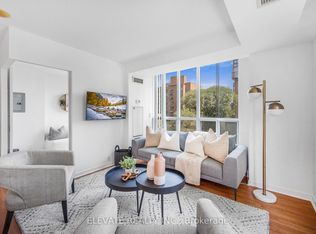
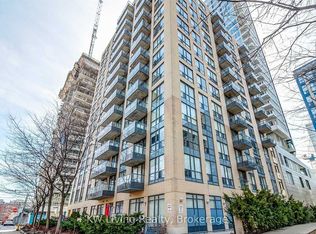
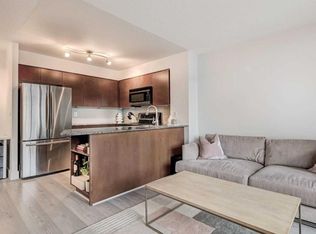
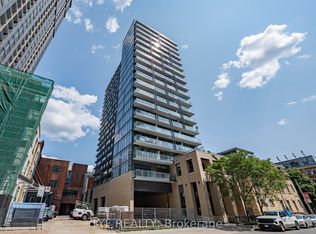
Welcome To This Rarely Offered 2 Bedroom + Den Unit At 76 Shuter! South-facing, with a split bedroom floor plan and large separate living and dining areas. The den is fully enclosed and can be used as a third bedroom. Kitchen Features Stainless Steel Appliances and Granite Countertops. Perfect For Investors/Students Or Families! Solid multi-year rental history with $4,000/month in income. An amazing opportunity at an exceptional price per square foot. With A Walk Score of 99, you're Just Steps To All That Downtown Has To Offer. Ryerson, Hospitals, Eaton Centre, TTC, Yonge And Dundas, and More!Stainless Steel Fridge, Stove, Range Hood, and Dishwasher. Stacked Washer/Dryer. All Electric Light Fixtures And Owned Storage Locker on the same floor beside the unit. Maintenance Fees Include Hydro!
For sale
C$599,000
76 Shuter St #210, Toronto, ON M5B 1B4
3beds
1baths
Apartment
Built in ----
-- sqft lot
$-- Zestimate®
C$--/sqft
C$1,013/mo HOA
What's special
- 81 days
- 9
- 0
Zillow last checked:
Listing updated:
Listed by:
The Agency
Source: TRREB,MLS®#: C13419262 Originating MLS®#: Oakville, Milton & District Real Estate Board
Originating MLS®#: Oakville, Milton & District Real Estate BoardFacts & features
Interior
Bedrooms & bathrooms
- Bedrooms: 3
- Bathrooms: 1
Primary bedroom
- Description: Primary Bedroom
- Level: Ground
- Area: 8.79 Square Meters
- Area source: Other
- Dimensions: 3.56 x 2.47
Bedroom 2
- Description: Bedroom 2
- Level: Ground
- Area: 7.45 Square Meters
- Area source: Other
- Dimensions: 2.77 x 2.69
Den
- Description: Den
- Level: Ground
- Area: 5.79 Square Meters
- Area source: Other
- Dimensions: 2.12 x 2.73
Dining room
- Description: Dining Room
- Level: Ground
- Area: 8.08 Square Meters
- Area source: Other
- Dimensions: 2.64 x 3.06
Kitchen
- Description: Kitchen
- Level: Ground
- Area: 9.76 Square Meters
- Area source: Other
- Dimensions: 2.87 x 3.40
Living room
- Description: Living Room
- Level: Ground
- Area: 12.83 Square Meters
- Area source: Other
- Dimensions: 4.14 x 3.10
Heating
- Forced Air, Gas
Cooling
- Central Air
Appliances
- Laundry: Ensuite
Features
- None
- Basement: None
- Has fireplace: No
Interior area
- Living area range: 900-999 null
Property
Parking
- Parking features: Underground
- Has attached garage: Yes
Features
- Exterior features: Juliette Balcony
Lot
- Features: Hospital, Public Transit, Rec./Commun.Centre, School
Details
- Parcel number: 128840015
Construction
Type & style
- Home type: Apartment
- Property subtype: Apartment
- Attached to another structure: Yes
Materials
- Brick, Concrete
Community & HOA
HOA
- Amenities included: Concierge, Exercise Room, Party Room/Meeting Room, Sauna
- Services included: CAC Included, Common Elements Included, Heat Included, Hydro Included, Building Insurance Included, Water Included
- HOA fee: C$1,013 monthly
- HOA name: TSCC
Location
- Region: Toronto
Financial & listing details
- Annual tax amount: C$2,963
- Date on market: 6/9/2026
Price history
Price history is unavailable.
Public tax history
Tax history is unavailable.
Climate risks
Neighborhood: Church
Nearby schools
GreatSchools rating
No schools nearby
We couldn't find any schools near this home.

Similar homes
- C$629,0002 bd1 ba-- sqft223 Saint Clair Ave W Unit 209, Toronto, ON M4V 1R4For Sale
 MLS ID #C13712066, BOSLEY REAL ESTATE LTD.. TRREB
 - C$695,0002 bd2 ba-- sqft120 Bayview Ave #N122, Toronto, ON M5A 0G4For Sale
 MLS ID #C13710036, PROPERTY.CA INC.. TRREB
 - C$499,0002 bd1 ba-- sqft105 George St #402, Toronto, ON M5A 0L4For Sale
 MLS ID #C13665112, LYF REALTY. TRREB
 - C$599,0002 bd1 ba-- sqft231 Fort York Blvd #121, Toronto, ON M5V 1B2For Sale
 MLS ID #C13460028, HC REALTY GROUP INC.. TRREB
