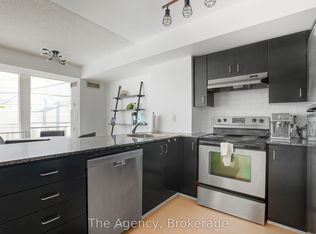
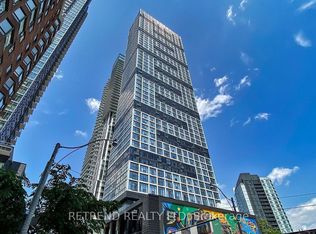
Prime downtown location at 68 Shuter Street, right in the centre of it all. Just steps to Dundas Square, Eaton Centre, TMU (Ryerson), George Brown, U of T, Massey Hall, hospitals, the Financial District, and endless dining, shopping, and grocery options. Transit is right at your doorstep with easy TTC access.This unit features modern finishes throughout, including laminate flooring, smooth ceilings, built-in appliances, and a sleek stone countertop, offering a clean and contemporary living space in one of Toronto's most connected neighbourhoods.
For sale
C$398,000
68 Shuter St Unit 1009, Toronto, ON M5B 0B4
1beds
1baths
Apartment
Built in ----
-- sqft lot
$-- Zestimate®
C$--/sqft
C$402/mo HOA
What's special
Modern finishes throughoutLaminate flooringSmooth ceilingsBuilt-in appliancesSleek stone countertop
- 143 days
- 19
- 2
Zillow last checked:
Listing updated:
Listed by:
KELLER WILLIAMS EDGE REALTY
Source: TRREB,MLS®#: C13018398 Originating MLS®#: Toronto Regional Real Estate Board
Originating MLS®#: Toronto Regional Real Estate BoardFacts & features
Interior
Bedrooms & bathrooms
- Bedrooms: 1
- Bathrooms: 1
Primary bedroom
- Description: Primary Bedroom
- Area: 0 Square Meters
- Area source: Other
Dining room
- Description: Dining Room
- Area: 0 Square Meters
- Area source: Other
Kitchen
- Description: Kitchen
- Area: 0 Square Meters
- Area source: Other
Living room
- Description: Living Room
- Area: 0 Square Meters
- Area source: Other
Heating
- Forced Air, Gas
Cooling
- Central Air
Appliances
- Laundry: Ensuite
Features
- Flooring: Carpet Free
- Basement: None
- Has fireplace: No
Interior area
- Living area range: 0-499 null
Property
Parking
- Parking features: None
Features
- Exterior features: Open Balcony
Lot
- Features: Hospital, Library, Park, Public Transit, Rec./Commun.Centre
Construction
Type & style
- Home type: Apartment
- Property subtype: Apartment
- Attached to another structure: Yes
Materials
- Concrete
Community & HOA
HOA
- Amenities included: Concierge, Exercise Room, Party Room/Meeting Room, Visitor Parking
- Services included: Heat Included, Water Included, CAC Included, Building Insurance Included
- HOA fee: C$402 monthly
- HOA name: TSCC
Location
- Region: Toronto
Financial & listing details
- Annual tax amount: C$2,322
- Date on market: 4/20/2026
Price history
Price history is unavailable.
Public tax history
Tax history is unavailable.
Climate risks
Neighborhood: Church
Nearby schools
GreatSchools rating
No schools nearby
We couldn't find any schools near this home.


Similar homes
- C$388,8882 bd1 ba-- sqftDundas Square Gardens, Toronto, ON M5B 0C3For Sale
 MLS ID #C13752160, REMAX YOUR COMMUNITY REALTY. TRREB
 - C$399,9001 bd1 ba-- sqftDundas Garden Square, Toronto, ON M5B 0C3For Sale
 MLS ID #C13716658, HOMELIFE LANDMARK REALTY INC.. TRREB
 - C$395,000-- bd1 ba-- sqft290 Adelaide St W #1303, Toronto, ON M5V 1N1For Sale
 MLS ID #C13749450, BAY STREET GROUP INC.. TRREB
 - C$439,9002 bd1 ba-- sqft181 Dundas St E #1201, Toronto, ON M5A 0N5For Sale
 MLS ID #C13722178, RETREND REALTY LTD. TRREB
