Welcome to The Rosedale at 395 Bloor Street East, ideally located along the Bloor subway line with quick access to Yonge & Bloor, Yorkville, U of T, Rosedale, and Cabbagetown. This modern suite features laminate flooring throughout, stainless steel kitchen appliances, and ensuite laundry.Enjoy unbeatable convenience with transit at your doorstep and everyday essentials just minutes away, including grocery stores, cafés, restaurants, parks, and more. Walking distance to Yorkville's upscale shopping and dining, as well as close proximity to the University of Toronto, major hospitals, and cultural landmarks.The building offers a concierge and a thoughtfully designed living experience in one of Toronto's most connected and established neighbourhoods.
New construction
C$419,000
395 Bloor St E #1307, Toronto, ON M4W 1H7
1beds
1baths
Apartment
Built in ----
-- sqft lot
$-- Zestimate®
C$--/sqft
C$481/mo HOA
What's special
Laminate flooring throughoutStainless steel kitchen appliancesEnsuite laundry
- 109 days |
- 6 |
- 0 |
Zillow last checked:
Listing updated:
Listed by:
KELLER WILLIAMS EDGE REALTY
Source: TRREB,MLS®#: C13028592 Originating MLS®#: Toronto Regional Real Estate Board
Originating MLS®#: Toronto Regional Real Estate BoardFacts & features
Interior
Bedrooms & bathrooms
- Bedrooms: 1
- Bathrooms: 1
Primary bedroom
- Description: Primary Bedroom
- Area: 0 Square Meters
- Area source: Other
Dining room
- Description: Dining Room
- Area: 0 Square Meters
- Area source: Other
Kitchen
- Description: Kitchen
- Area: 0 Square Meters
- Area source: Other
Living room
- Description: Living Room
- Area: 0 Square Meters
- Area source: Other
Heating
- Forced Air, Gas
Cooling
- Central Air
Appliances
- Laundry: Ensuite
Features
- Flooring: Carpet Free
- Basement: None
- Has fireplace: No
Interior area
- Living area range: 500-599 null
Property
Parking
- Parking features: None
Features
- Exterior features: Open Balcony
Lot
- Features: Hospital, Library, Park, Public Transit, Rec./Commun.Centre, School
Construction
Type & style
- Home type: Apartment
- Property subtype: Apartment
- Attached to another structure: Yes
Materials
- Concrete
Condition
- New Construction
- New construction: Yes
Community & HOA
HOA
- Amenities included: Concierge, Gym, Indoor Pool
- Services included: Building Insurance Included, Common Elements Included
- HOA fee: C$481 monthly
- HOA name: TBD
Location
- Region: Toronto
Financial & listing details
- Annual tax amount: C$2,669
- Date on market: 4/22/2026
K
KELLER WILLIAMS EDGE REALTY
By pressing Contact Agent, you agree that the real estate professional identified above may call/text you about your search, which may involve use of automated means and pre-recorded/artificial voices. You don't need to consent as a condition of buying any property, goods, or services. Message/data rates may apply. You also agree to our Terms of Use. Zillow does not endorse any real estate professionals. We may share information about your recent and future site activity with your agent to help them understand what you're looking for in a home.
Price history
Price history is unavailable.
Public tax history
Tax history is unavailable.
Climate risks
Neighborhood: North St. Jamestown
Nearby schools
GreatSchools rating
No schools nearby
We couldn't find any schools near this home.
- C$534,9002 bd1 ba-- sqft395 Bloor St E #5001, Toronto, ON M4W0B4New Construction

- C$719,9992 bd2 ba-- sqft395 Bloor St E #4203, Toronto, ON M4W0B4For Sale

- C$681,0002 bd2 ba-- sqft395 Bloor St E #3902, Toronto, ON M4W0B4New Construction
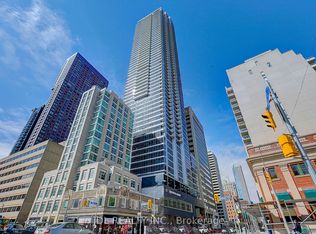
- C$--3 bd1 ba627 sqft395 Bloor St E #0, Toronto, ON M4W1H7Off Market
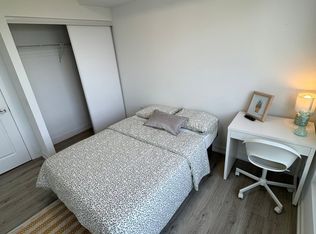
- C$399,0001 bd1 ba-- sqft395 Bloor St E #2503, Toronto, ON M4W0B4For Sale
- C$--3 bd1 ba-- sqft395 Bloor St E #99999, Toronto, ON M4W0B4Off Market
- C$--3 bd1 ba80 sqft395 Bloor St E #32, Toronto, ON M4W0B4Off Market
- C$--3 bd1 ba80 sqft395 Bloor St E #42, Toronto, ON M4W0B4Off Market
- C$354,900-- bd1 ba-- sqft395 Bloor St E #2109, Toronto, ON M4W0B4For Sale
Similar homes
- C$399,0001 bd1 ba-- sqft395 Bloor St E #2503, Toronto, ON M4W 0B4For Sale
 MLS ID #C13639740, RE/MAX REAL ESTATE CENTRE INC.. TRREB
 - C$469,0002 bd1 ba-- sqftRosedale on Bloor, Toronto, ON M4W 1H7New Construction
 MLS ID #C13476466, REMAX YOUR COMMUNITY REALTY. TRREB
 - C$429,0002 bd1 ba-- sqft395 Bloor St E #2407, Toronto, ON M4W 0B4New Construction
 MLS ID #C13412948, KELLER WILLIAMS EDGE REALTY. TRREB
 - C$439,0001 bd1 ba-- sqft45 Charles St E Unit 4005, Toronto, ON M4Y 0B8For Sale
 MLS ID #C13412930, KELLER WILLIAMS EDGE REALTY. TRREB
 - C$449,0001 bd1 ba-- sqft159 Wellesley St E #903, Toronto, ON M4Y 0H5For SaleMLS ID #C13481418, BESTLIVING SIGNATURE REALTY INC.. TRREB
- C$449,0001 bd1 ba-- sqft25 Carlton St #2308, Toronto, ON M5B 1L4For SaleMLS ID #C13418454, KELLER WILLIAMS EDGE REALTY. TRREB
- C$439,0002 bd1 ba-- sqft5 Defries St #3010, Toronto, ON M5A 0W7For SaleMLS ID #C13028626, KELLER WILLIAMS EDGE REALTY. TRREB
- C$389,0001 bd1 ba-- sqft181 Dundas St E #1208, Toronto, ON M5A 0N5For SaleMLS ID #C13018266, KELLER WILLIAMS EDGE REALTY. TRREB
- C$415,0001 bd1 ba-- sqft1787 Saint Clair Ave W #621, Toronto, ON M6N 1H9For SaleMLS ID #W13513136, ROYAL LEPAGE REAL ESTATE SERVICES LTD.. TRREB
- C$354,900-- bd1 ba-- sqftRosedale On The Bloor, Toronto, ON M4W 0B4For SaleMLS ID #C13415876, CENTURY 21 LEADING EDGE REALTY INC.. TRREB
- C$399,9001 bd1 ba-- sqftKing Blue Condominiums, Toronto, ON M5V 0N4For SaleMLS ID #C13542374, HOMELIFE LANDMARK REALTY INC.. TRREB
- C$479,9001 bd1 ba-- sqft352 Front St W #1411, Toronto, ON M5V 0K3For SaleMLS ID #C13637028, ROYAL LEPAGE SIGNATURE REALTY. TRREB
- C$535,0002 bd2 ba-- sqft585 Bloor St E #1320, Toronto, ON M4W 0B3For SaleMLS ID #C13570088, ROYAL LEPAGE REAL ESTATE SERVICES LTD.. TRREB
- C$498,0002 bd2 ba-- sqftIvy condo, Toronto, ON M5B 2A9For SaleMLS ID #C13629796, HOMELIFE LANDMARK REALTY INC.. TRREB
- C$405,0001 bd1 ba-- sqft120 Parliament St #1805, Toronto, ON M5A 0N6For SaleMLS ID #C12785030, RE/MAX REALTRON REALTY INC.. TRREB
- C$490,0001 bd1 ba-- sqft127 Broadway Ave #1810, Toronto, ON M4P 1V2For SaleMLS ID #C13636672, RE/MAX HALLMARK REALTY LTD.. TRREB
- C$399,0001 bd1 ba-- sqft1733 Queen St E #415, Toronto, ON M4L 6S9For SaleMLS ID #E13602440, KELLER WILLIAMS ADVANTAGE REALTY. TRREB
- C$399,0001 bd1 ba-- sqft125 Redpath Ave #1613, Toronto, ON M4S 0B5New ConstructionMLS ID #C13018270, KELLER WILLIAMS EDGE REALTY. TRREB
- C$499,0002 bd1 ba-- sqft47 Mutual St #2808, Toronto, ON M5B 2A9For SaleMLS ID #C13616504, DREAM HOME REALTY INC.. TRREB
- C$438,0001 bd1 ba-- sqft3091 Dufferin St #613, Toronto, ON M6A 0C4For SaleMLS ID #W13630002, NU STREAM REALTY (TORONTO) INC.. TRREB
