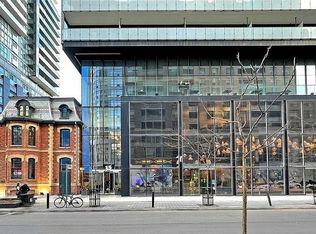
Welcome To The Luxurious Karma Condos In The Heart Of Downtown Toronto! This Stunning Studio Suite Features Contemporary Design W/ High End Finishes, Functional Living Space, Ultra Modern Kitchen W/ B/I Appl, Laminate & Ceramic Flr Thruout, Flr To Ceiling Windows Bringing In Ample Natural Sunlight. Total Living Space of 448SF (352SF Inteior + 96SF Balcony) - Much Larger Compared to Other Studio Model In The Building #04 Unit of 277SF. Great Investment Opportunity For Investors And Professionals. Walk Score of 99: Walk To U of T, TMU, Hospitals, Dundas Square, Eaton Centre, ROM, Financial District, Restaurants, Groceries, Cafes, Bars and MuchMore! Enjoy High Class Amenities Incl: Rooftop Terrace W/ Lounge, Fitness Rm, Sound Rm, Steam Rm and Party Rm.
For sale
C$369,000
15 Grenville St #2106, Toronto, ON M4Y 0B9
0beds
1baths
Apartment
Built in ----
-- sqft lot
$-- Zestimate®
C$--/sqft
C$334/mo HOA
What's special
Stunning studio suiteFunctional living space
- 12 days |
- 17 |
- 1 |
Zillow last checked:
Listing updated:
Listed by:
HOMELIFE FRONTIER REALTY INC.
Source: TRREB,MLS®#: C13642130 Originating MLS®#: Toronto Regional Real Estate Board
Originating MLS®#: Toronto Regional Real Estate BoardFacts & features
Interior
Bedrooms & bathrooms
- Bedrooms: 0
- Bathrooms: 1
Dining room
- Level: Main
- Dimensions: 4.52 x 3.63
Kitchen
- Level: Main
- Dimensions: 4.52 x 3.63
Living room
- Level: Main
- Dimensions: 4.52 x 3.63
Heating
- Forced Air, Gas
Cooling
- Central Air
Appliances
- Laundry: Ensuite
Features
- Flooring: Carpet Free
- Basement: None
- Has fireplace: No
Interior area
- Living area range: 0-499 null
Property
Parking
- Parking features: None
Features
- Exterior features: Open Balcony
Lot
- Features: Clear View, Hospital, Library, Park, Public Transit
Details
- Parcel number: 108312165
Construction
Type & style
- Home type: Apartment
- Property subtype: Apartment
Materials
- Concrete
Community & HOA
HOA
- Amenities included: BBQs Allowed, Concierge, Gym, Party Room/Meeting Room, Rooftop Deck/Garden
- Services included: Heat Included, Water Included, CAC Included, Common Elements Included, Building Insurance Included
- HOA fee: C$334 monthly
- HOA name: TSCP
Location
- Region: Toronto
Financial & listing details
- Annual tax amount: C$2,028
- Date on market: 8/5/2026
Price history
Price history is unavailable.
Public tax history
Tax history is unavailable.
Climate risks
Neighborhood: Bay Street Corridor
Nearby schools
GreatSchools rating
No schools nearby
We couldn't find any schools near this home.
- C$--1 bd1 ba540 sqft15 Grenville St #3801, Toronto, ON M4Y0B9Off Market

- C$3,1002 bd2 ba750 sqft15 Grenville St #609, Toronto, ON M4Y0B9For Rent

- C$3,1502 bd1 ba-- sqft15 Grenville St #610, Toronto, ON M4Y0B9For Rent

- C$---- bd1 ba448 sqft15 Grenville St #2706, Toronto, ON M4Y0B9Off Market
- C$3,8003 bd2 ba-- sqft15 Grenville St #3703, Toronto, ON M4Y0B9For Rent
- C$779,9002 bd2 ba-- sqft15 Grenville St #2609, Toronto, ON M4Y0B9For Sale
- C$2,5501 bd1 ba-- sqft15 Grenville St #3607, Toronto, ON M4Y0B9For Rent
- C$3,6802 bd2 ba-- sqft15 Grenville St #1209, Toronto, ON M4Y0B9For Rent
- C$3,3002 bd1 ba-- sqft15 Grenville St #2310, Toronto, ON M4Y0B9For Rent
Similar homes
- C$399,0001 bd1 ba-- sqftTotem Condos, Toronto, ON M4Y 0E4For Sale
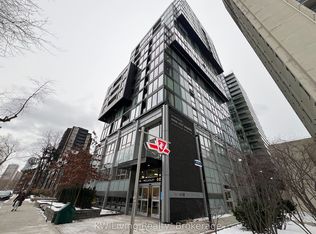 MLS ID #C13608592, KW Living Realty. TRREB
 - C$398,000-- bd1 ba-- sqft8 Wellesley St W #2615, Toronto, ON M4Y 1E7For Sale
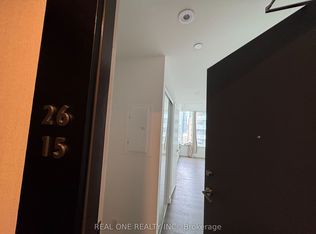 MLS ID #C13519616, REAL ONE REALTY INC.. TRREB
 - C$349,900-- bd1 ba-- sqft319 Jarvis St #Penthouse 5, Toronto, ON M5B 0C8For Sale
 MLS ID #C13054536, HOMELIFE BROADWAY REALTY INC.. TRREB
 - C$353,900-- bd1 ba-- sqft82 Dalhousie St #1108, Toronto, ON M5B 0C5For Sale
 MLS ID #C13428096, HOMELIFE FRONTIER REALTY INC.. TRREB
 - C$465,0002 bd1 ba-- sqft18 E Maitland Ter #2402, Toronto, ON M4Y 0H2For SaleMLS ID #C13607546, HOMELIFE LANDMARK REALTY INC.. TRREB
- C$448,8001 bd1 ba-- sqft1 The Esplanade Dr #1005, Toronto, ON M5E 0A8For SaleMLS ID #C13684498, RE/MAX DASH REALTY. TRREB
- C$349,000-- bd1 ba-- sqft100 Harbour St #4908, Toronto, ON M5J 0B5For SaleMLS ID #C13621676, HOMELIFE LANDMARK REALTY INC.. TRREB
- C$508,0002 bd1 ba-- sqft501 Yonge St #2208, Toronto, ON M4Y 0G8For SaleMLS ID #C13629136, HOMELIFE LANDMARK REALTY INC.. TRREB
- C$339,000-- bd1 ba-- sqft77 Shuter St #731, Toronto, ON M5B 0B8For SaleMLS ID #C13612024, AVION REALTY INC.. TRREB
- C$399,000-- bd1 ba-- sqft89 Church St #4705, Toronto, ON M5C 0B7For SaleMLS ID #C13603664, RE/MAX ATRIUM HOME REALTY. TRREB
- C$354,900-- bd1 ba-- sqftRosedale On The Bloor, Toronto, ON M4W 0B4For SaleMLS ID #C13415876, CENTURY 21 LEADING EDGE REALTY INC.. TRREB
- C$415,8001 bd1 ba-- sqft159 Dundas St E #2303, Toronto, ON M5B 0A9For SaleMLS ID #C13550410, HOMELIFE GOLD PACIFIC REALTY INC.. TRREB
- C$448,000-- bd1 ba-- sqftICE Condos, Toronto, ON M5J 0B1For SaleMLS ID #C13667636, RE/MAX CONDOS PLUS CORPORATION. TRREB
- C$434,9001 bd1 ba-- sqftKing Blue, Toronto, ON M5V 0N4For SaleMLS ID #C13661048, HOMELIFE FRONTIER REALTY INC.. TRREB
- C$395,0001 bd1 ba-- sqftGrid Condo, Toronto, ON M5A 0N5For SaleMLS ID #C13631518, RIGHT AT HOME REALTY INC.. TRREB
- C$449,0001 bd1 ba-- sqft25 Carlton St #2308, Toronto, ON M5B 1L4For SaleMLS ID #C13418454, KELLER WILLIAMS EDGE REALTY. TRREB
- C$389,000-- bd1 ba-- sqft30 Nelson St #402, Toronto, ON M5V 0H5For SaleMLS ID #C13018042, HOMELIFE NEW WORLD REALTY INC.. TRREB
- C$409,900-- bd1 ba-- sqftMassay Tower, Toronto, ON M5B 1M4For SaleMLS ID #C13529522, RE/MAX REALTRON REALTY INC.. TRREB
- C$387,5001 bd1 ba-- sqft161 Roehampton Ave #233, Toronto, ON M4P 0C8For SaleMLS ID #C13623752, HOMELIFE NEW WORLD REALTY INC.. TRREB
- C$399,9001 bd1 ba-- sqftKing Blue Condominiums, Toronto, ON M5V 0N4For SaleMLS ID #C13542374, HOMELIFE LANDMARK REALTY INC.. TRREB
