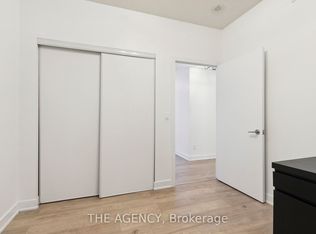
Set in the heart of King West, one of Toronto's most vibrant and connected neighbourhoods, The Hudson places the city's best restaurants, cafés, boutiques, theatres, parks, and waterfront attractions just steps from your door. Perfectly positioned between the Financial District and the lakefront, this sought-after address offers an ideal balance of urban energy and everyday convenience.Positioned on a desirable corner within the building, this thoughtfully designed two-bedroom, two-bathroom suite features a bright and inviting open-concept layout filled with natural light. Expansive windows overlook the quiet courtyard below, while the private balcony provides the perfect space to unwind and enjoy a peaceful moment above the city.Residents of The Hudson enjoy an impressive collection of amenities, including a fully equipped fitness centre, steam room, billiards room, media room, private dining space, stylish lounge with a bar, generous visitor parking, and 24-hour concierge service. Pet-friendly and exceptionally located, this is downtown living at its finest.
For sale
C$729,900
438 King St W #1314, Toronto, ON M5V 3T9
2beds
2baths
Apartment
Built in ----
-- sqft lot
$-- Zestimate®
C$--/sqft
C$715/mo HOA
What's special
Filled with natural light
- 23 days |
- 20 |
- 0 |
Zillow last checked:
Listing updated:
Listed by:
THE AGENCY
Source: TRREB,MLS®#: C13636478 Originating MLS®#: Toronto Regional Real Estate Board
Originating MLS®#: Toronto Regional Real Estate BoardFacts & features
Interior
Bedrooms & bathrooms
- Bedrooms: 2
- Bathrooms: 2
Primary bedroom
- Level: Main
- Dimensions: 3.7 x 2.75
Bedroom 2
- Level: Main
- Dimensions: 2.75 x 2.75
Dining room
- Level: Main
- Dimensions: 4.3 x 3.3
Living room
- Level: Main
- Dimensions: 4.32 x 3.3
Heating
- Forced Air, Gas
Cooling
- Central Air
Appliances
- Laundry: In-Suite Laundry
Features
- Flooring: Carpet Free
- Basement: None
- Has fireplace: Yes
Interior area
- Living area range: 700-799 null
Property
Parking
- Total spaces: 1
- Parking features: Garage
- Has garage: Yes
Features
- Exterior features: Open Balcony
Details
- Parcel number: 128100206
- Other equipment: Air Exchanger
Construction
Type & style
- Home type: Apartment
- Property subtype: Apartment
Materials
- Brick
Community & HOA
HOA
- Services included: Hydro Included, Water Included, Common Elements Included
- HOA fee: C$715 monthly
- HOA name: TSCC
Location
- Region: Toronto
Financial & listing details
- Annual tax amount: C$3,506
- Date on market: 8/4/2026
Price history
Price history is unavailable.
Public tax history
Tax history is unavailable.
Climate risks
Neighborhood: Waterfront Communities
Nearby schools
GreatSchools rating
No schools nearby
We couldn't find any schools near this home.
- C$--1 bd2 ba732 sqft438 King St W, Toronto, ON M5V3T9Off Market

- C$--2 bd2 ba817 sqft438 King St W #201, Toronto, ON M5V3T9Off Market
- C$2,5001 bd1 ba-- sqft438 King St W #1119, Toronto, ON M5V3T9For Rent

- C$629,9002 bd2 ba-- sqft438 King St W #720, Toronto, ON M5V3T9For Sale
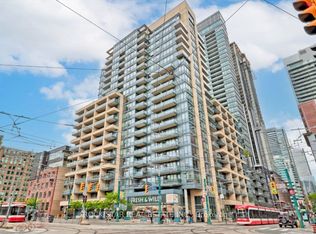
- C$1,650,0002 bd2 ba-- sqft438 King St W #1501, Toronto, ON M5V3T9For Sale
- C$--1 bd1 ba550 sqft438 King St W #1906, Toronto, ON M5V3T9Off Market
- C$--1 bd1 ba550 sqft438 King St W #202, Toronto, ON M5V3T9Off Market
- C$--1 bd1 ba599 sqft438 King St W #1018, Toronto, ON M5V3T9Off Market
Similar homes
- C$798,0002 bd2 ba-- sqft470 Front St W #907, Toronto, ON M5V 0V6For Sale
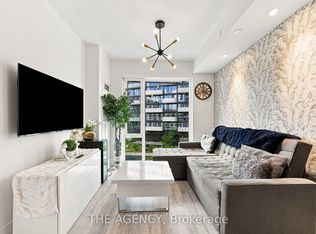 MLS ID #C13621162, THE AGENCY. TRREB
 - C$749,0002 bd2 ba-- sqft18 Yonge St #2011, Toronto, ON M5E 1Z8New Construction
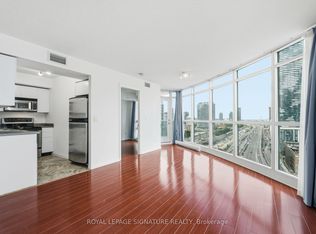 MLS ID #C13692480, ROYAL LEPAGE SIGNATURE REALTY. TRREB
 - C$799,0002 bd2 ba-- sqft357 King St W #2403, Toronto, ON M5V 1K1For Sale
 MLS ID #C13665060, LYF REALTY. TRREB
 - C$695,0002 bd2 ba-- sqft120 Bayview Ave #N122, Toronto, ON M5A 0G4For Sale
 MLS ID #C13710036, PROPERTY.CA INC.. TRREB
 - C$749,0002 bd1 ba-- sqft9 Bastion St, Toronto, ON M5V 1A4For SaleMLS ID #C13507896, RIGHT AT HOME REALTY INC.. TRREB
- C$629,0002 bd1 ba-- sqft223 Saint Clair Ave W Unit 209, Toronto, ON M4V 1R4For SaleMLS ID #C13712066, BOSLEY REAL ESTATE LTD.. TRREB
- C$619,0002 bd1 ba-- sqft11 Brunel Ct #503, Toronto, ON M5V 3Y3For SaleMLS ID #C13577858, PROPERTY.CA INC.. TRREB
- C$699,0002 bd2 ba-- sqft28 Linden St #Penthouse 2, Toronto, ON M4Y 0A4For SaleMLS ID #C13616524, EXP REALTY. TRREB
- C$700,0002 bd2 ba-- sqftLindenwood, Toronto, ON M5A 4R1For SaleMLS ID #C13532572, PROPERTY.CA INC.. TRREB
- C$849,0002 bd2 ba-- sqft10 Oak St #2403, Toronto, ON M5A 0Z1New ConstructionMLS ID #C13607842, THE AGENCY. TRREB
- C$680,0001 bd2 ba-- sqft456 College St #306, Toronto, ON M6G 4A3For SaleMLS ID #C13671416, PROPERTY.CA INC.. TRREB
- C$579,9902 bd1 ba-- sqft295 Adelaide St W Unit 1306, Toronto, ON M5V 0L4For SaleMLS ID #C13218584, RIGHT AT HOME REALTY INC.. TRREB
- C$739,9002 bd1 ba-- sqft1815 Yonge St #1906, Toronto, ON M4T 2A4For SaleMLS ID #C13151850, PROPERTY.CA INC.. TRREB
- C$539,0002 bd1 ba-- sqft600 Queens Quay W #219, Toronto, ON M5V 3M3For SaleMLS ID #C13652780, RIGHT AT HOME REALTY INC.. TRREB
- C$829,9003 bd2 ba-- sqft270 Dufferin St #Lph12, Toronto, ON M6K 0H8For SaleMLS ID #W13656238, TRU REALTY. TRREB
- C$599,0001 bd1 ba-- sqft55 Stewart St #702, Toronto, ON M5V 2V1For SaleMLS ID #C13643952, PROPERTY.CA INC.. TRREB
- C$569,9992 bd1 ba-- sqft16 Yonge St #1808, Toronto, ON M5E 2A3For SaleMLS ID #C13614202, RE/MAX GOLD REALTY INC.. TRREB
- C$574,9002 bd1 ba-- sqft39 Parliament St #1102, Toronto, ON M5A 4R2For SaleMLS ID #C13682312, RE/MAX HALLMARK REALTY LTD.. TRREB
- C$559,9992 bd1 ba-- sqft1121 Bay St #1106, Toronto, ON M5S 3L9For SaleMLS ID #C13687670, RIGHT AT HOME REALTY INC.. TRREB
- C$549,0001 bd1 ba-- sqftVictory Lofts, Toronto, ON M5V 0A8For SaleMLS ID #C13530188, ON THE BLOCK. TRREB
