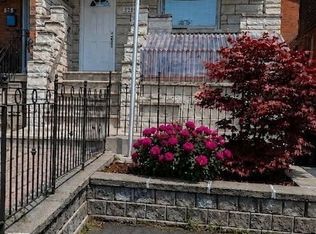
Discover an exceptional investment or your next multigenerational home at 358 McRoberts Ave, in the sought-after Caledonia-Fairbank neighbourhood. This solidly built semi-detached property has 3 private entrances, ideal for savvy investors or can function seamlessly as a spacious single-family residence for first-time buyers. Featuring 3+1 bedrooms and 3 bathrooms, this flexible home includes a laundry area in its own separate space and rough-in for a basement kitchen. Enjoy the cozy private backyard an enviable oasis in the city. The location is standout: steps to the trendy St. Clair West, TTC at your doorstep, and minutes to the upcoming LRT. Fantastic access to major highways and bike paths makes commuting effortless. Nestled on one of the best-valued streets in the area, this home strikes the perfect balance between flexibility, location, and value. Whether you're looking for an investment or room to grow for your own family, this property offers both opportunity and comfort in one outstanding package.
For sale
C$899,900
358 McRoberts Ave, Toronto, ON M6E 4P9
4beds
3baths
Single Family Residence
Built in ----
1,440 Square Feet Lot
$-- Zestimate®
C$--/sqft
C$-- HOA
What's special
- 32 days
- 29
- 2
Zillow last checked:
Listing updated:
Listed by:
PROPERTY.CA INC.
Source: TRREB,MLS®#: W13610954 Originating MLS®#: Toronto Regional Real Estate Board
Originating MLS®#: Toronto Regional Real Estate BoardFacts & features
Interior
Bedrooms & bathrooms
- Bedrooms: 4
- Bathrooms: 3
Primary bedroom
- Level: Second
- Dimensions: 3.85 x 2.66
Bedroom
- Level: Main
- Dimensions: 3.54 x 2.94
Bedroom
- Level: Basement
- Dimensions: 3.34 x 2.58
Bedroom
- Level: Second
- Dimensions: 3.59 x 2.46
Bathroom
- Level: Basement
- Dimensions: 1.17 x 1.37
Bathroom
- Level: Main
- Dimensions: 1.54 x 1.95
Bathroom
- Level: Second
- Dimensions: 1.27 x 1.87
Kitchen
- Level: Second
- Dimensions: 3.17 x 2.23
Kitchen
- Level: Main
- Dimensions: 3.65 x 2.22
Laundry
- Level: Basement
- Dimensions: 2.54 x 1.58
Living room
- Level: Main
- Dimensions: 3.11 x 3.22
Heating
- Forced Air, Gas
Cooling
- Central Air
Features
- Other
- Basement: Apartment,Finished with Walk-Out
- Has fireplace: Yes
Interior area
- Living area range: 1500-2000 null
Property
Parking
- Parking features: Other
Features
- Stories: 2
- Pool features: None
Lot
- Size: 1,440 Square Feet
Details
- Parcel number: 104860241
Construction
Type & style
- Home type: SingleFamily
- Property subtype: Single Family Residence
Materials
- Brick Front
- Foundation: Other
- Roof: Other
Utilities & green energy
- Sewer: Septic
Community & HOA
Location
- Region: Toronto
Financial & listing details
- Annual tax amount: C$3,468
- Date on market: 7/28/2026
Price history
Price history is unavailable.
Public tax history
Tax history is unavailable.
Climate risks
Neighborhood: Caledonia
Nearby schools
GreatSchools rating
No schools nearby
We couldn't find any schools near this home.



Similar homes
- C$849,0004 bd3 ba-- sqft541 Vaughan Rd, Toronto, ON M6C 2R2For Sale
 MLS ID #C13214806, LPT REALTY. TRREB
 - C$979,0006 bd3 ba-- sqft133 Drayton Ave, Toronto, ON M4C 3L8For Sale
 MLS ID #E13710292, PROPERTY.CA INC.. TRREB
 - C$989,0003 bd2 ba-- sqft3 Blakley Ave, Toronto, ON M6N 3Y4For Sale
 MLS ID #W13681644, RE/MAX PROFESSIONALS INC.. TRREB
 - C$899,9995 bd2 ba-- sqft22 Brigham Ct, Toronto, ON M9W 1T8For Sale
 MLS ID #W13632130, RIGHT AT HOME REALTY INC.. TRREB
