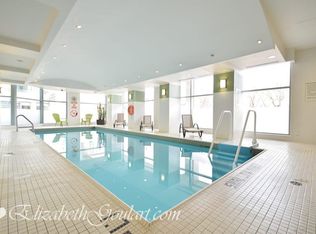
INVESTMENT OPPORTUNITY, TENANT IN PLACE WITH LEASE TILL JUN 30/2027. An exceptional opportunity to acquire a premium, income-generating waterfront condo in downtown Toronto. Offering over 1,700 sq. ft. (including balcony), this New York-style residence is ideal for investors seeking a turnkey asset with an existing tenant in place-providing immediate cash flow and reduced vacancy risk.This well-maintained unit features a spacious open-concept layout with wall-to-wall windows, nearly 9 ft ceilings, and a large private terrace finished with durable IPE exotic hardwood-an attractive feature for long-term tenant retention. The suite includes 2 generously sized bedrooms and 2 full bathrooms, including a walk-in shower, along with quality upgrades such as Toto Eco UltraMax fixtures.The property also includes a titled P1 parking space and visitor parking, enhancing rental appeal in a high-demand downtown core. Its prime waterfront location-just steps from transit, major employment hubs, and Toronto's top entertainment and lifestyle amenities-ensures consistent tenant demand and strong long-term appreciation potential.Residents benefit from a comprehensive, all-inclusive maintenance fee covering utilities (heat, hydro, water), 24-hour concierge, and premium amenities including a fitness centre, indoor pool, hot tub, party/meeting rooms, outdoor terrace with BBQs, and guest suites. These features support competitive rental positioning and ease of ownership.With proximity to transit options including GO, UP Express, and Union Station, as well as waterfront attractions, trails, and cultural venues, this property offers a compelling combination of location, livability, and investment stability.Secure a high-quality asset in one of Toronto's most desirable rental corridors-schedule your private viewing today.
For sale
C$949,000
228 Queens Quay W #209, Toronto, ON M5J 2X1
2beds
2baths
Apartment
Built in ----
-- sqft lot
$-- Zestimate®
C$--/sqft
C$977/mo HOA
What's special
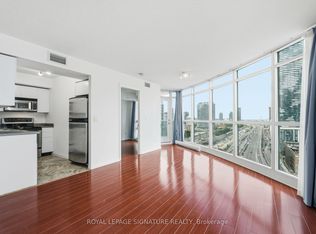
Spacious open-concept layoutWall-to-wall windowsPrime waterfront location
- 152 days
- 32
- 1
Zillow last checked:
Listing updated:
Listed by:
Right At Home Realty, Brokerage
Source: TRREB,MLS®#: C12984440 Originating MLS®#: Oakville, Milton & District Real Estate Board
Originating MLS®#: Oakville, Milton & District Real Estate BoardFacts & features
Interior
Bedrooms & bathrooms
- Bedrooms: 2
- Bathrooms: 2
Primary bedroom
- Level: Main
- Dimensions: 5.33 x 4.5
Bedroom
- Level: Main
- Dimensions: 3.12 x 2.51
Bathroom
- Level: Main
- Dimensions: 0 x 0
Bathroom
- Level: Main
- Dimensions: 0 x 0
Dining room
- Level: Main
- Dimensions: 2.44 x 2.24
Kitchen
- Level: Main
- Dimensions: 4.5 x 2.46
Living room
- Level: Main
- Dimensions: 6.27 x 2.51
Heating
- Forced Air, Gas
Cooling
- Central Air
Appliances
- Laundry: In-Suite Laundry, Laundry Chute
Features
- Guest Accommodations
- Flooring: Carpet Free
- Basement: None
- Has fireplace: No
Interior area
- Living area range: 900-999 null
Property
Parking
- Total spaces: 1
- Parking features: Garage
- Has garage: Yes
Features
- Exterior features: Terrace Balcony
Details
- Parcel number: 125360069
Construction
Type & style
- Home type: Apartment
- Property subtype: Apartment
Materials
- Concrete
Community & HOA
HOA
- Services included: Water Included, Common Elements Included, Heat Included, Hydro Included, CAC Included, Parking Included
- HOA fee: C$977 monthly
- HOA name: TSCC
Location
- Region: Toronto
Financial & listing details
- Annual tax amount: C$4,110
- Date on market: 4/10/2026
Price history
Price history is unavailable.
Public tax history
Tax history is unavailable.
Climate risks
Neighborhood: Waterfront Communities
Nearby schools
GreatSchools rating
No schools nearby
We couldn't find any schools near this home.
- C$--2 bd2 ba905 sqft228 Queens Quay W #502, Toronto, ON M5J2X1Off Market
- C$674,8882 bd1 ba-- sqft228 Queens Quay W UNIT 2510, Toronto, ON M5J2X1For Sale

- C$860,0002 bd2 ba-- sqft228 Queens Quay W UNIT 302, Toronto, ON M5J2X1For Sale
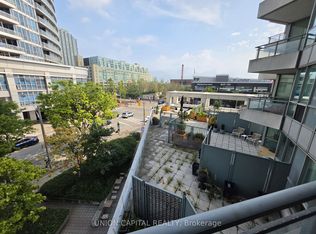
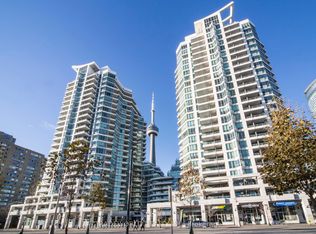
- C$978,8883 bd2 ba-- sqft228 Queens Quay W #2308, Toronto, ON M5J2X1For Sale
Similar homes
- C$998,0002 bd2 ba-- sqft580 Kingston Rd #Penthouse 1, Toronto, ON M4E 1P9For Sale
 MLS ID #E13764240, RIGHT AT HOME REALTY INC.. TRREB
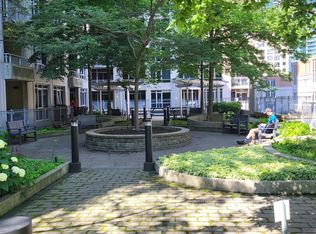
 - C$849,0003 bd2 ba-- sqft21 Grand Magazine St #908, Toronto, ON M5V 1B5For Sale
 MLS ID #C13740312, Royal LePage Real Estate Associates. TRREB
 - C$749,0002 bd2 ba-- sqft18 Yonge St #2011, Toronto, ON M5E 1Z8New Construction
 MLS ID #C13692480, ROYAL LEPAGE SIGNATURE REALTY. TRREB
 - C$848,0003 bd2 ba-- sqftBliss Condos, Toronto, ON M6K 3P9For Sale
 MLS ID #C13717718, HOMELIFE/REALTY ONE LTD.. TRREB
