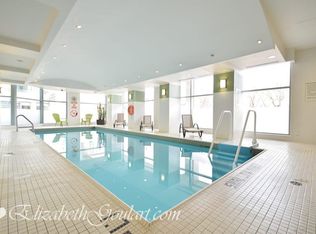
Experience luxury waterfront living in this bright and spacious 2-bedroom, 2-bath residence offering nearly 1,000 sq.ft. of thoughtfully designed living space plus a private balcony overlooking the vibrant Harbourfront. Beautifully refreshed with brand new flooring and fresh paint throughout, this move-in-ready home combines modern updates with a functional open-concept layout filled with natural light. Enjoy generous principal rooms, a well-appointed kitchen with ample storage, and spacious bedrooms, including a primary suite with its own ensuite bath. Residents enjoy exceptional building amenities including a fully equipped fitness centre, indoor swimming pool, party room, 24-hour concierge, and more. Ideally located just steps from the Harbourfront, PATH, Union Station, the Financial District, Rogers Centre, Scotiabank Arena, waterfront trails, restaurants, cafés, shopping, TTC, and endless entertainment. An exceptional opportunity to enjoy the very best of downtown Toronto living, where convenience, lifestyle, and urban sophistication come together.
For sale
C$860,000
228 Queens Quay W Unit 302, Toronto, ON M5J 2X1
2beds
2baths
Apartment
Built in ----
-- sqft lot
$-- Zestimate®
C$--/sqft
C$839/mo HOA
What's special
Brand new flooringFresh paint throughoutModern updatesGenerous principal roomsSpacious bedrooms
- 7 days
- 26
- 0
Zillow last checked:
Listing updated:
Listed by:
UNION CAPITAL REALTY
Source: TRREB,MLS®#: C13738274 Originating MLS®#: Toronto Regional Real Estate Board
Originating MLS®#: Toronto Regional Real Estate BoardFacts & features
Interior
Bedrooms & bathrooms
- Bedrooms: 2
- Bathrooms: 2
Primary bedroom
- Level: Main
- Dimensions: 3.17 x 4.12
Bedroom 2
- Level: Main
- Dimensions: 2.59 x 2.74
Dining room
- Level: Main
- Dimensions: 4.57 x 5.73
Kitchen
- Level: Main
Living room
- Level: Main
- Dimensions: 4.57 x 5.73
Heating
- Forced Air, Gas
Cooling
- Central Air
Appliances
- Laundry: In-Suite Laundry
Features
- Primary Bedroom - Main Floor
- Flooring: Carpet Free
- Basement: None
- Has fireplace: No
Interior area
- Living area range: 900-999 null
Property
Parking
- Parking features: None
Features
- Exterior features: Built-In-BBQ, Lighting, Recreational Area, Seasonal Living, Year Round Living, Terrace Balcony
- Has view: Yes
- View description: City, Lake
- Has water view: Yes
- Water view: Lake
Lot
- Features: Clear View, Lake/Pond, Public Transit, Terraced, Waterfront, Other Shaped Lot
Details
- Parcel number: 125360090
Construction
Type & style
- Home type: Apartment
- Property subtype: Apartment
Materials
- Brick
Community & HOA
Community
- Security: Concierge/Security, Monitored, Other, Security System, Smoke Detector(s)
HOA
- Amenities included: BBQs Allowed, Concierge, Exercise Room, Gym, Indoor Pool, Visitor Parking
- Services included: Heat Included, Hydro Included, Water Included, CAC Included, Common Elements Included, Building Insurance Included
- HOA fee: C$839 monthly
- HOA name: TSCC
Location
- Region: Toronto
Financial & listing details
- Annual tax amount: C$3,491
- Date on market: 9/2/2026
Price history
Price history is unavailable.
Public tax history
Tax history is unavailable.
Climate risks
Neighborhood: Waterfront Communities
Nearby schools
GreatSchools rating
No schools nearby
We couldn't find any schools near this home.
- C$--2 bd2 ba905 sqft228 Queens Quay W #502, Toronto, ON M5J2X1Off Market
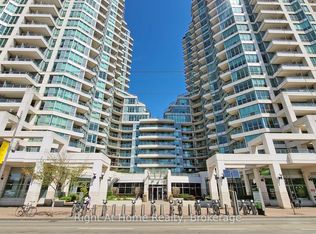
- C$949,0002 bd2 ba-- sqft228 Queens Quay W #209, Toronto, ON M5J2X1For Sale
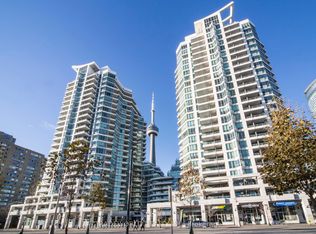
- C$674,8882 bd1 ba-- sqft228 Queens Quay W UNIT 2510, Toronto, ON M5J2X1For Sale

- C$978,8883 bd2 ba-- sqft228 Queens Quay W #2308, Toronto, ON M5J2X1For Sale
Similar homes
- C$898,8882 bd2 ba-- sqft10 York St #4303, Toronto, ON M5J 0E1For Sale
 MLS ID #C13751384, RE/MAX REALTY SPECIALISTS INC.. TRREB
 - C$978,8883 bd2 ba-- sqftThe Riviera, Toronto, ON M5J 2X1For SaleMLS ID #C13760628, TRADEWORLD REALTY INC. TRREB
- C$789,0003 bd2 ba-- sqftWaterclub III, Toronto, ON M5J 2Y6For Sale
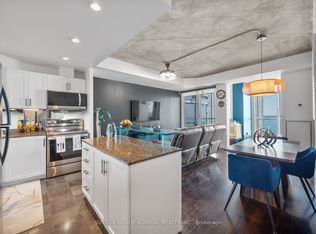 MLS ID #C13758644, SUTTON GROUP-ADMIRAL REALTY INC.. TRREB
 - C$818,0003 bd2 ba-- sqft88 Harbour St #1710, Toronto, ON M5J 0C3New Construction
 MLS ID #C13755680, ROYAL LEPAGE SIGNATURE REALTY. TRREB
